






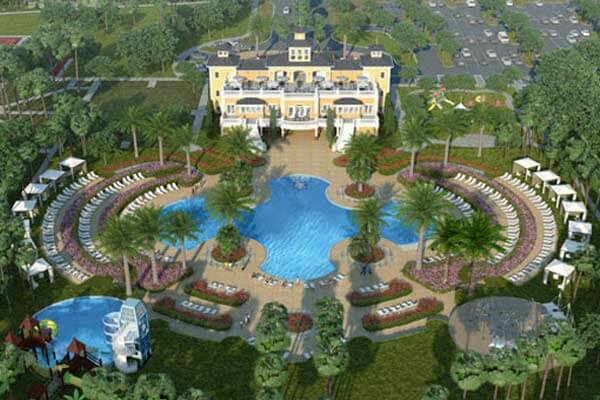










This home has Reunion Resort Membership Enjoy unlimited access to world-class resort facilities
Your session has timed out. Please refresh the page to continue.
Reunion Resort 6500





Signature
Reunion Resort 6500
From $669/nt
Select dates to get a quote
[[
_PQC.models.quote.totalWithTaxUndiscounted | currency:'$':2 ]]
[[_PQC.models.quote.totalNetWithTax | currency:'$':2 ]] net
(USD)
[[_PQC.models.quote.totalWithTax | currency:'$':2 ]]
rrp
[[ _PQC.models.quote.totalWithTax | currency:'$':2 ]]
USD
Based on
guests
[[ _PQC.models.mainDatepicker.dates.checkin.format('DD MMM')
|| 'Select dates' ]]
- [[
_PQC.models.mainDatepicker.dates.checkout.format('D MMM,
YY') || '' ]]
Check in
[[ _PQC.models.mainDatepicker.dates.checkin.format('Do MMM YYYY') || 'Check in' ]]
Check out
[[ _PQC.models.mainDatepicker.dates.checkout ? _PQC.models.mainDatepicker.dates.checkout.format('Do MMM
YYYY') : 'Check out' ]]
You save [[ (_PQC.models.quote.grossDiscount || (_PQC.models.quote.totalWithTaxUndiscounted - _PQC.models.quote.totalWithTax)) | currency:'$':2 ]] on these dates
Based on
guests
Spread the cost
Contact
Our Travel Planners are here to help you book your perfect
Not ready to book?
Description
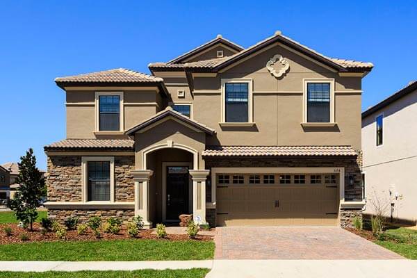
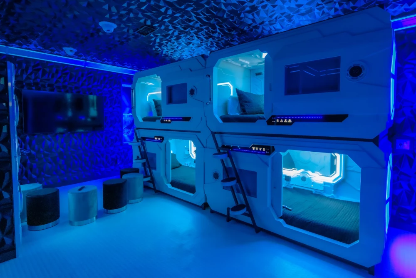
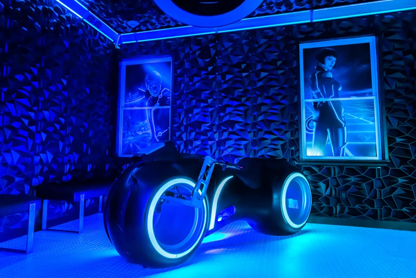
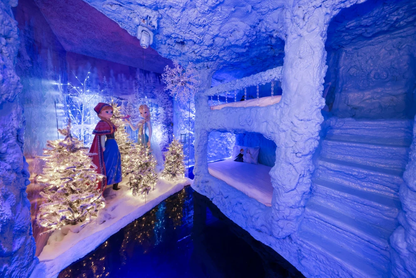
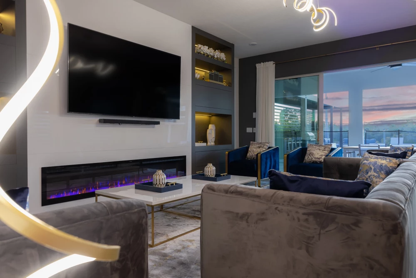
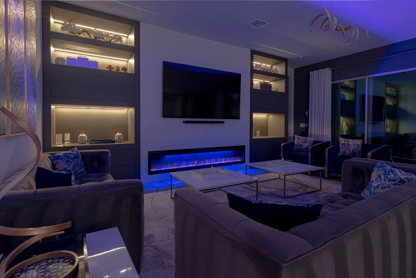
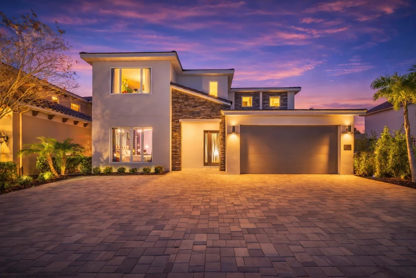
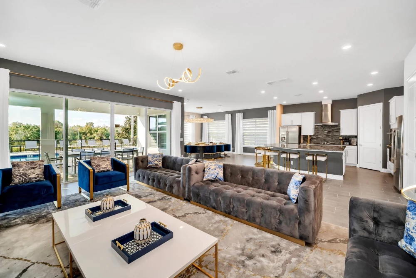
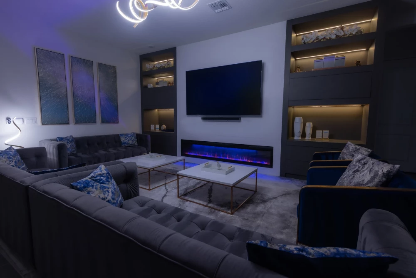
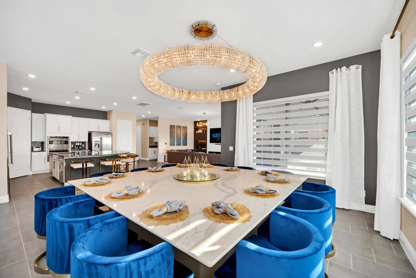
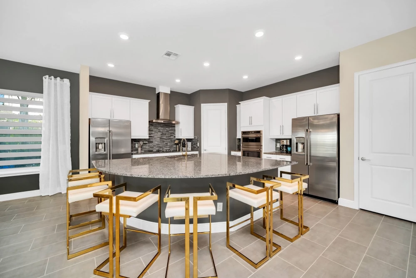
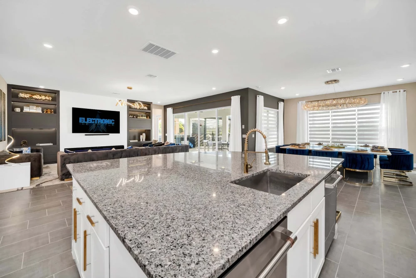
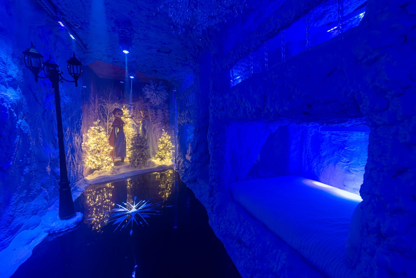
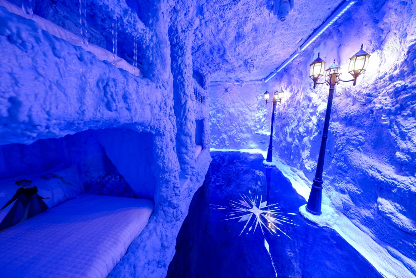
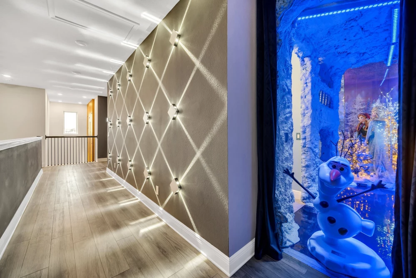
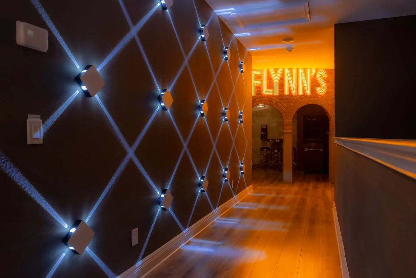
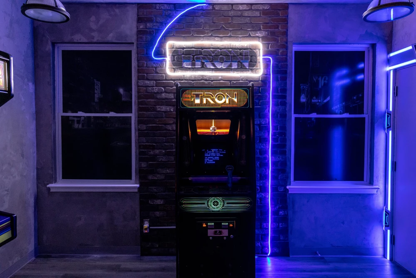
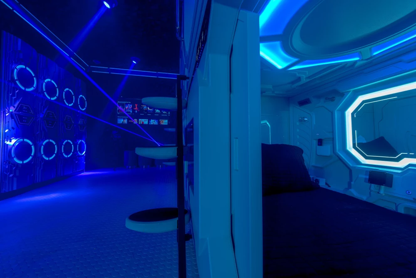
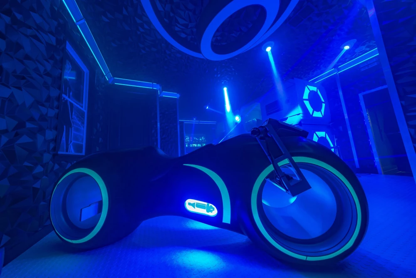
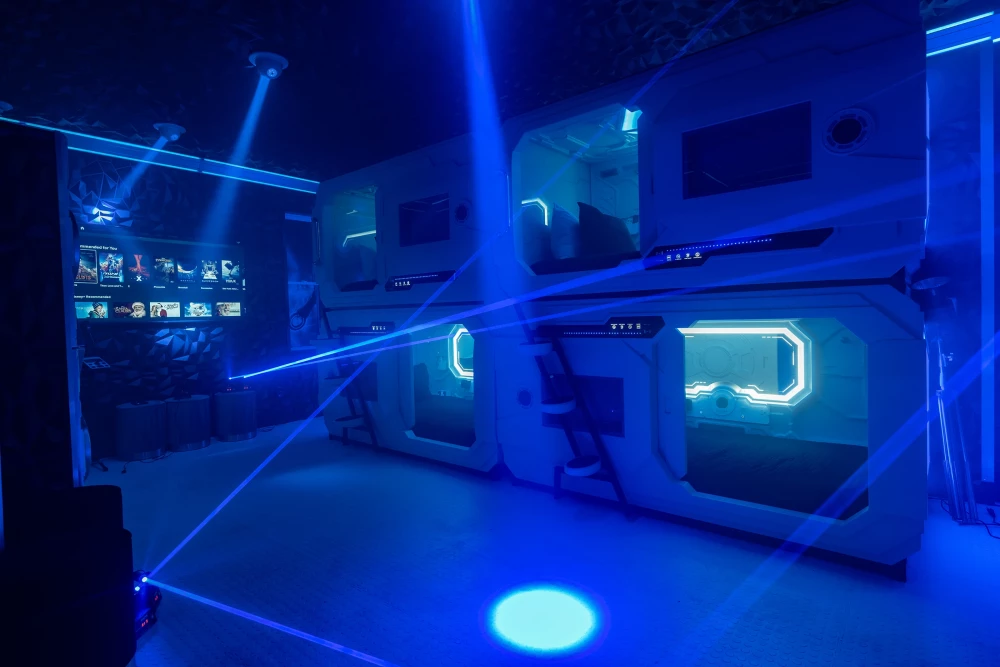
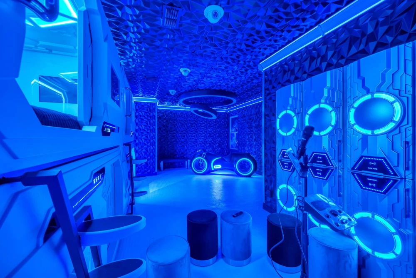
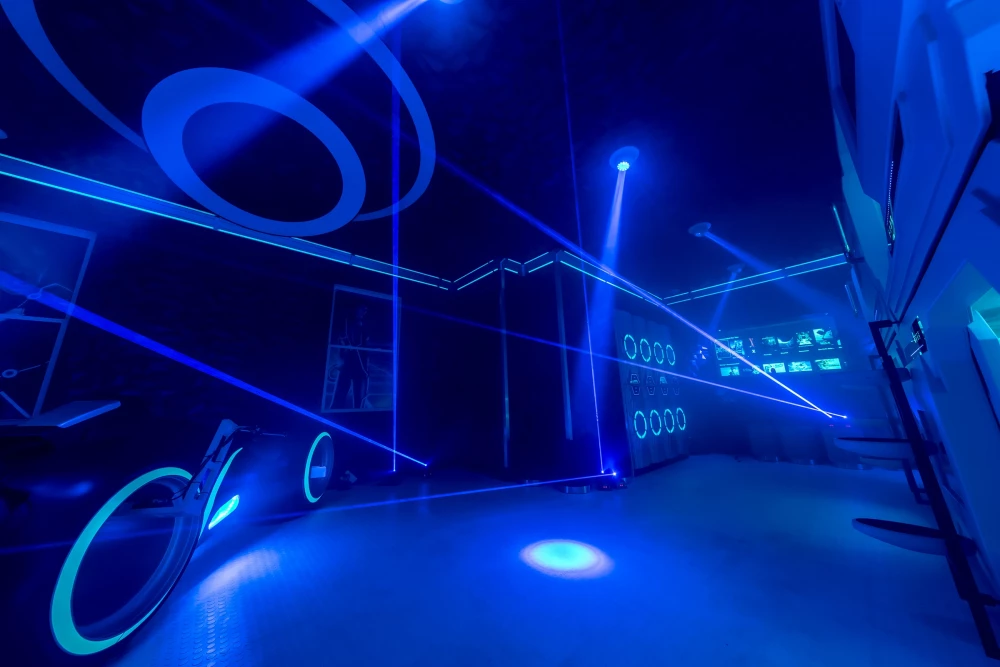
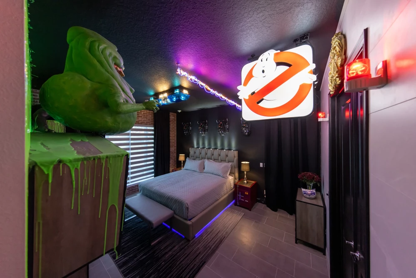
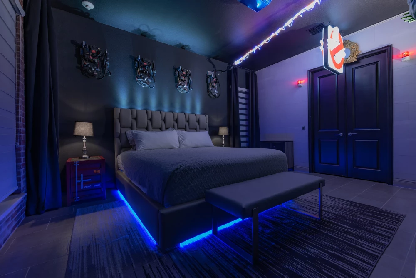
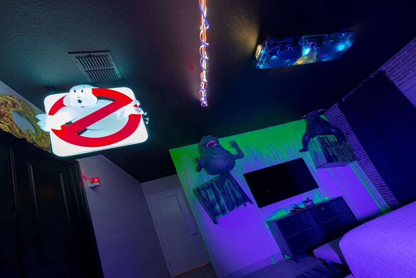
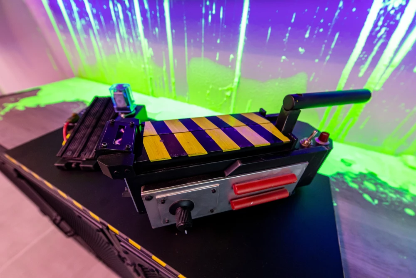
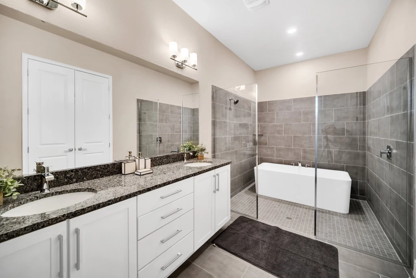
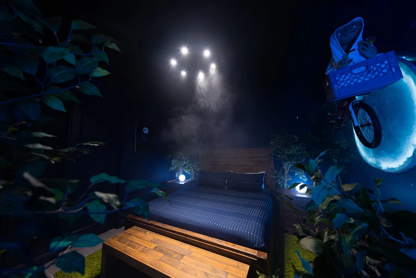
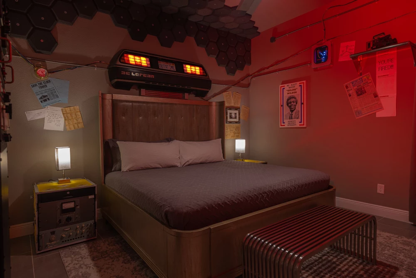
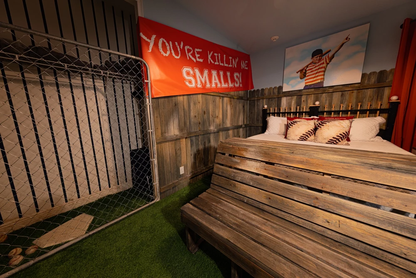
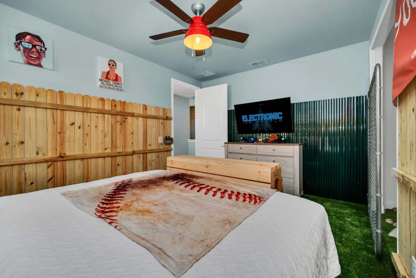
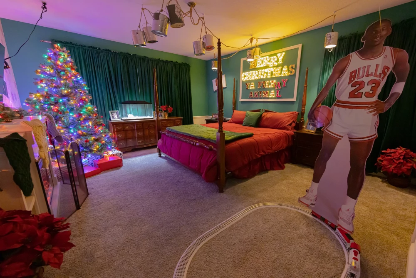
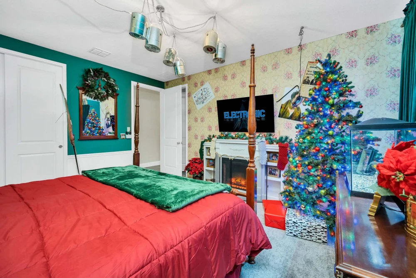
This spectacular 8-bedroom, 9.5-bathroom villa in Orlando offers 6,130 sq. ft. of fun-filled space for up to 20 guests. Designed with families and groups in mind, the home blends sleek modern living areas with imaginative themed bedrooms and standout entertainment spaces. The open-plan lounge is perfect for movie nights, with a large 4K TV and soundbar, while the fully equipped kitchen makes group meals easy. Guests can gather around the elegant dining table for 12 or enjoy casual seating at the breakfast bar. Sleeping arrangements include six king bedrooms and two playful bunk rooms, with exciting movie-inspired, retro, city-chic and fairy-tale touches throughout.
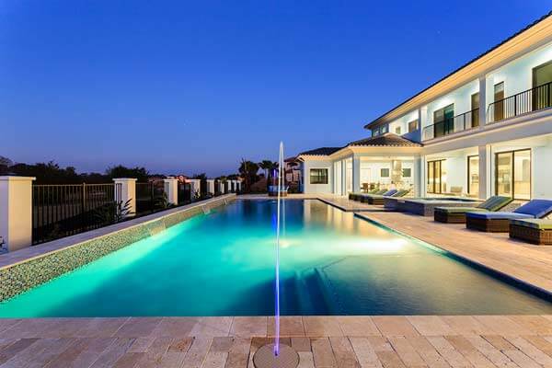
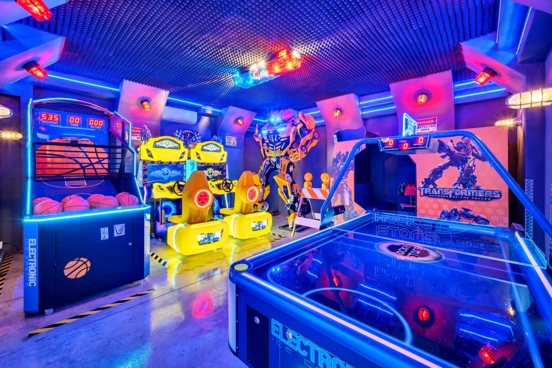
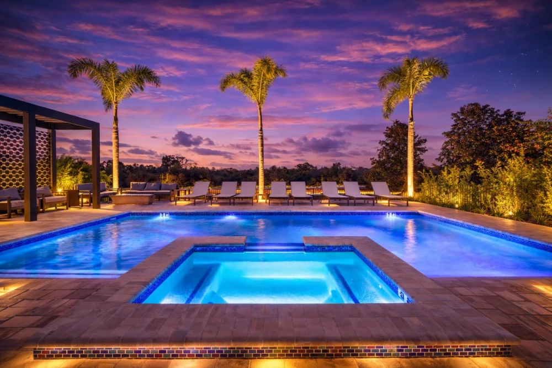
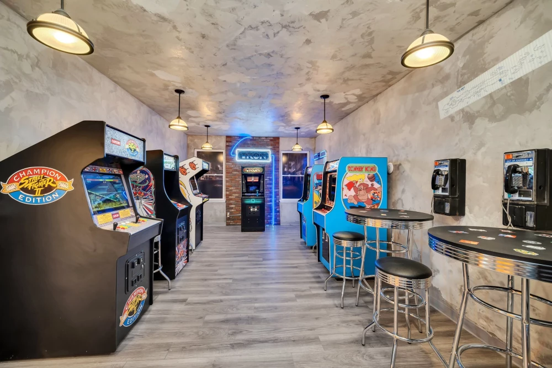
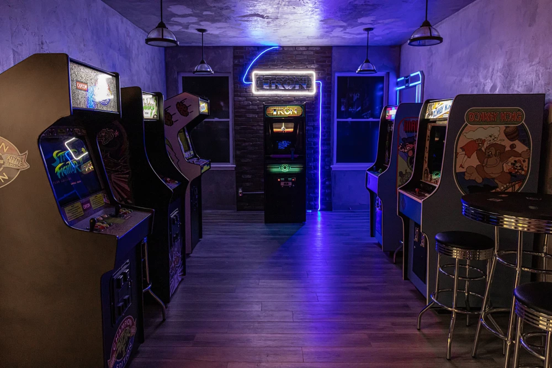
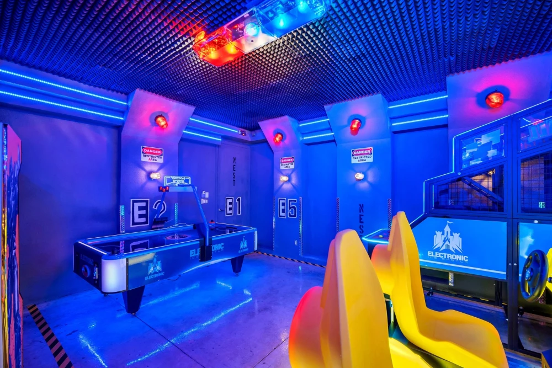
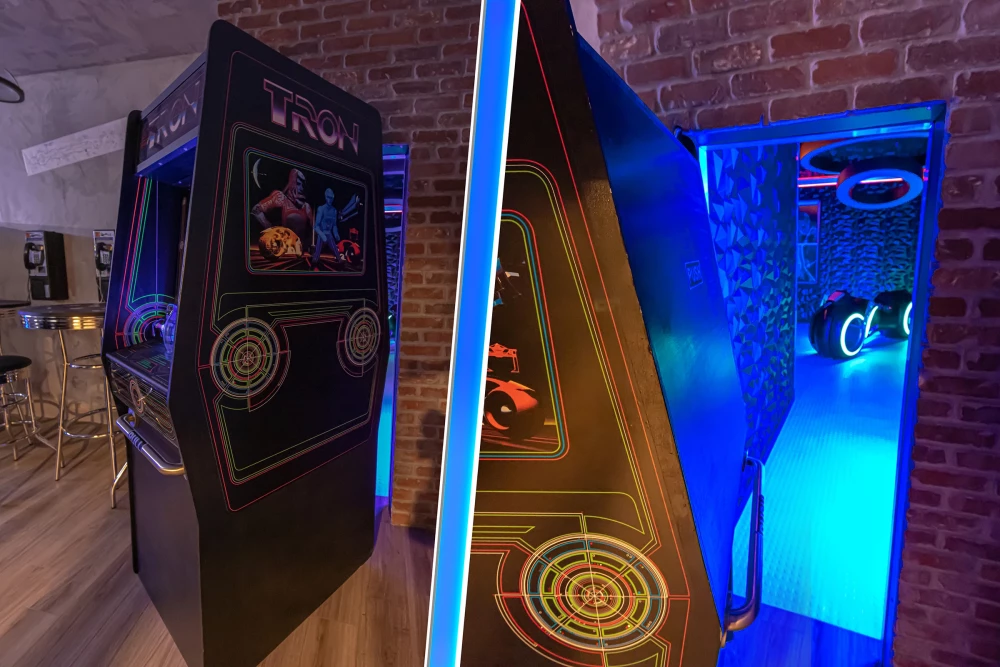
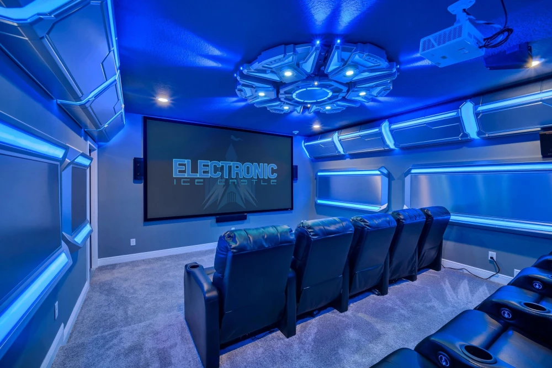
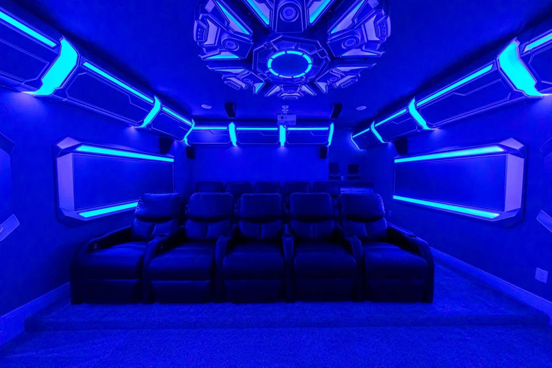
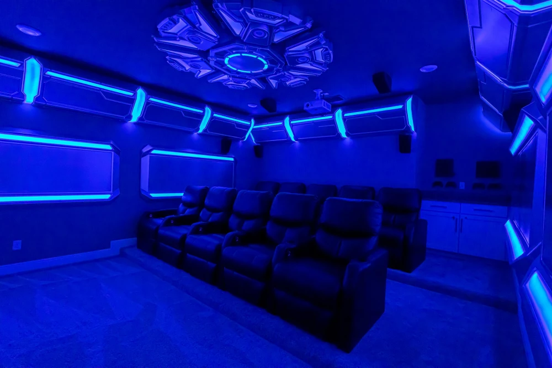
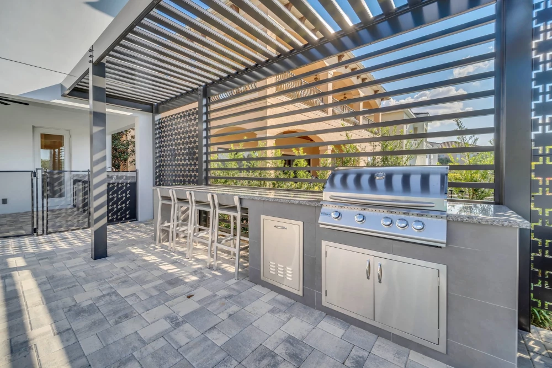
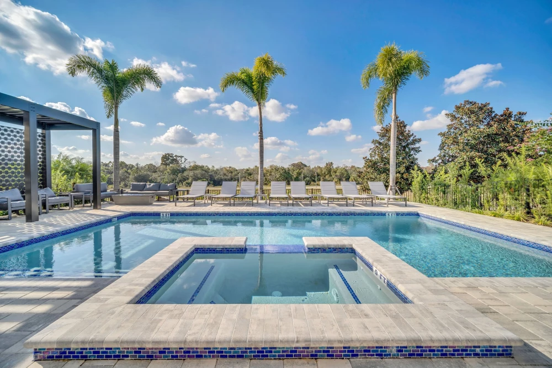
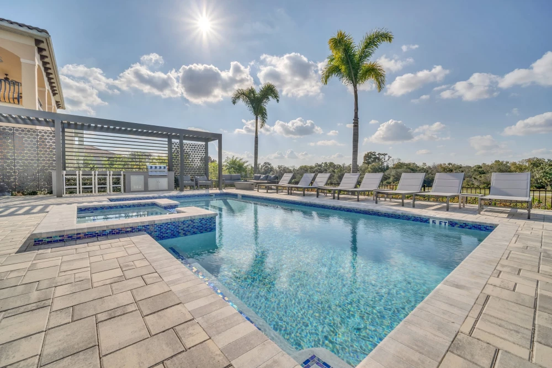
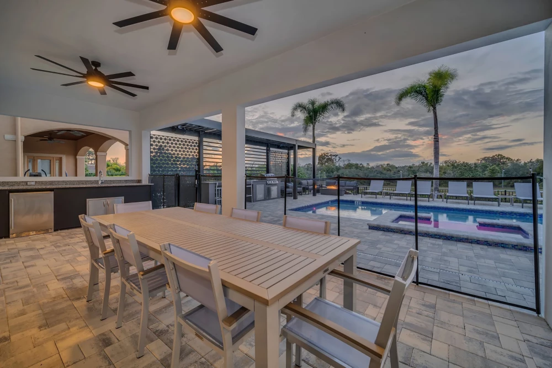
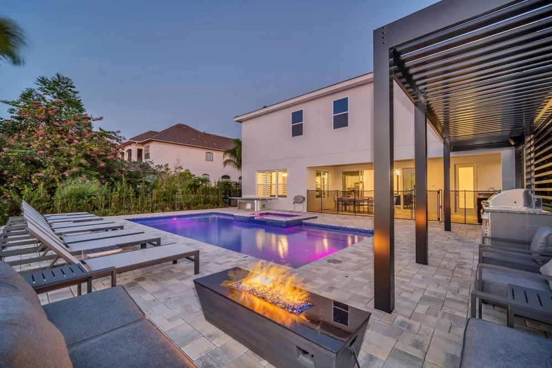
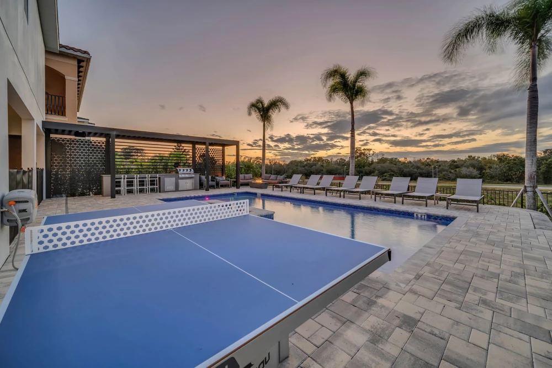
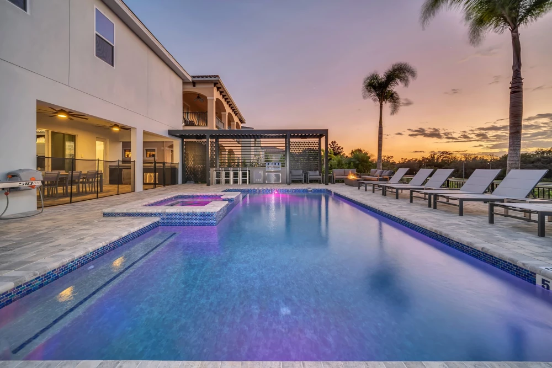
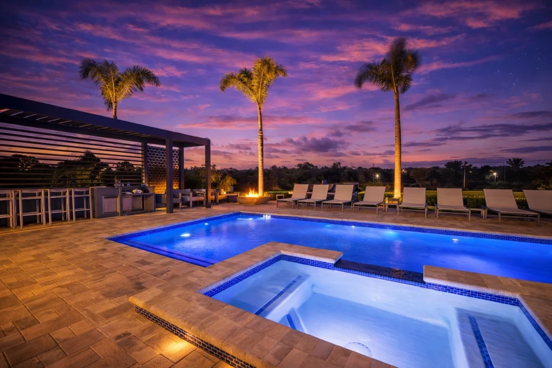
Outside, the private patio is made for sunny Florida days, featuring a west-facing pool, spillover spa, sunloungers, lounge seating, a covered lanai and alfresco dining for 12. The outdoor kitchen, wet bar and BBQ station create an inviting setting for relaxed poolside meals, while table tennis adds extra fun. Indoors, entertainment continues with two game areas, including arcade machines, air hockey, basketball, racing games and immersive themed decor. A private home theater with 10 comfortable seats, a projector and surround sound offers the perfect place to unwind after a day of adventure. Guests also benefit from WiFi, air conditioning, heating, laundry facilities, parking, cable or satellite TV, and access to resort amenities including communal pools, a fitness center, bike rentals and golf. With its private pool, creative bedrooms and impressive entertainment features, this Orlando villa is an unforgettable vacation base for guests of all ages.
Please note: The security deposit during holiday periods may differ from that of regular seasons.
Please note: Fire Pit is NOT for guest use.
Official Reunion Resort Home - Full Use of Amenities
- Complimentary, unlimited water park entry
- Unlimited access to 3 golf courses - Green fees apply
- Complimentary on-resort shuttle service 24/7
Key Features
- 8 bedrooms
- 9.5 bathrooms
- Sleeps 20
- 6,130 sq. ft.
- Private west-facing pool
- Spillover spa
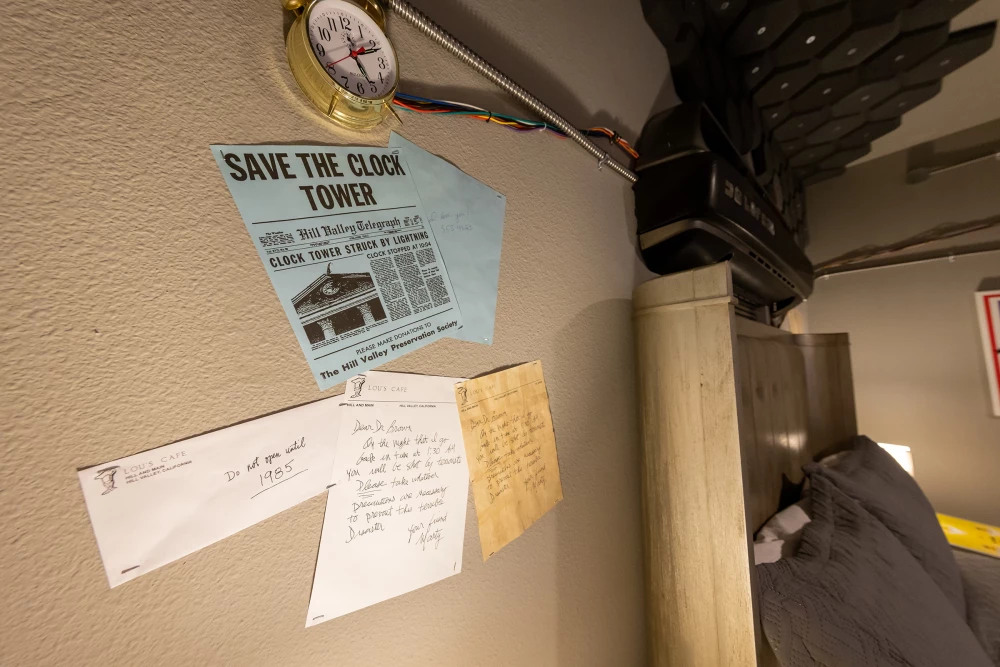
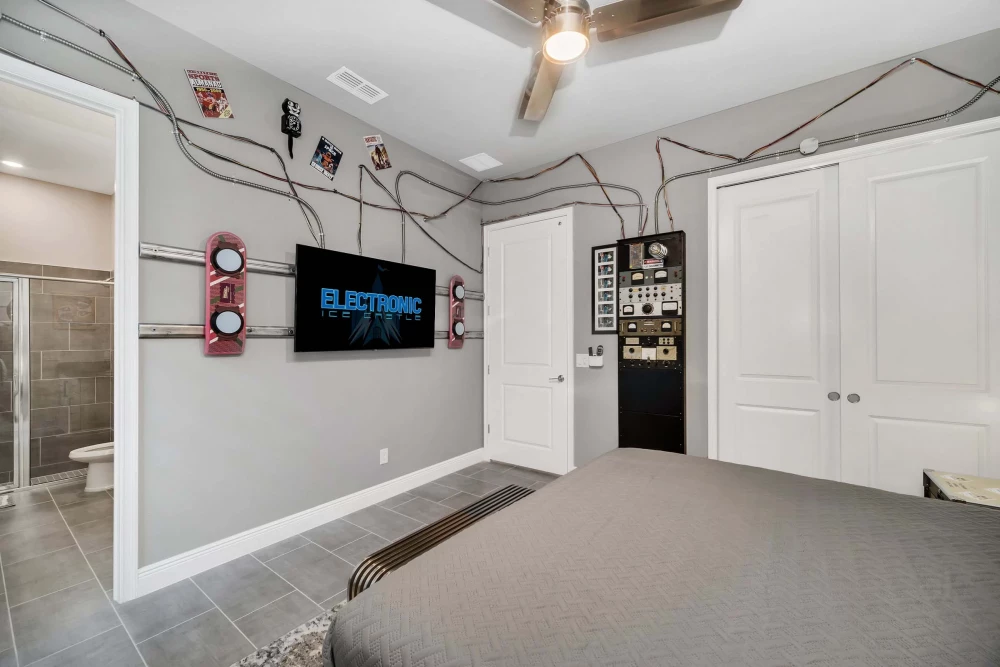
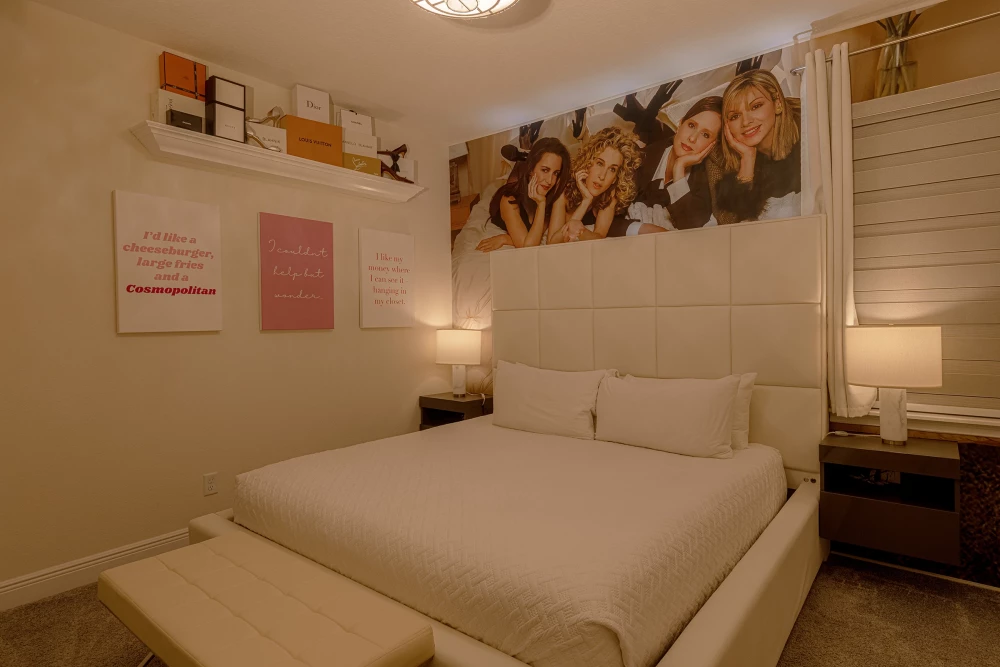
- Themed bedrooms
- Games room
- Home theater
- Access to resort amenities
Bedrooms
- 6 king bedrooms
- 2 bunk-bed rooms
- Each bunk room has 2 bunk beds
- Custom-designed themed bedrooms
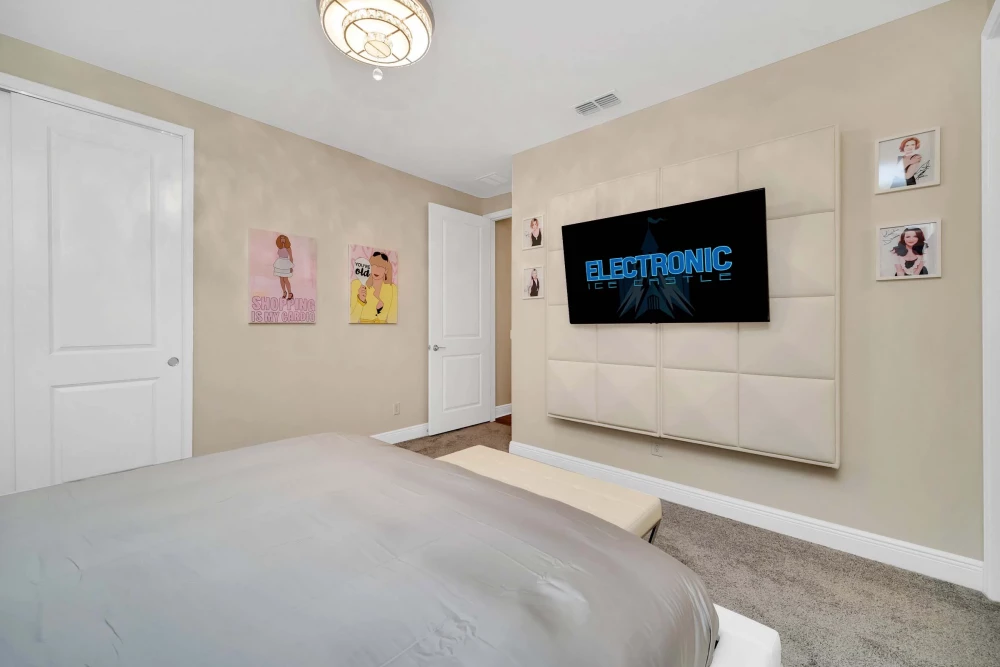
- Princess-themed bedroom
Living Area
- Modern furnishings and decor
- Lounge area with 85-inch 4K display TV
- Soundbar
- Fully equipped kitchen
- Formal dining table with seating for 12
- Breakfast bar with seating for 6
- Dining area with 6-foot gold chandelier
Outdoor Area
- Private patio
- West-facing private pool
- Spillover spa
- Outdoor wet bar
- BBQ station and grill
- Outdoor kitchen
- Alfresco dining table with seating for 12
- 8 sun loungers
- Covered lanai
- Sundeck
Home Entertainment
- Two games rooms
- Arcade machines
- Basketball shooting game
- Air hockey
- Dual race car game
- Table tennis
- Home theater
- 10 theater seats
- Projector
- Surround sound
General Amenities
- Air conditioning
- Central heating
- Wi-Fi
- Parking
- Washer and dryer
- Iron and ironing board
- Bedding and towels included
- Cable or satellite TV
- Flat-screen TV
- Smart TV
Resort Amenities
- Communal pool access
- Community pool
- Fitness center
- Bike rentals
- Golf course
- Garden views
House Rules
- Smoking is not permitted
- Pets are not permitted
- Events are not allowed
- Occupancy limits must be observed in line with state law
- The maximum adult occupancy is 20 guests
- Guests must be at least 25 years old to stay
Use of Amenities
- Firepits are reserved for homeowner use only and are not available for guest use
- Pool and spa heating is available by arrangement

This home is part of the world's leading villa collection
World Travel Awards Winner
Experience the Top Villas Difference
Excellence comes as standard giving you what you deserve at every stay

Only the best homes

Top home amenities as standard

Local Travel Planners

Top locations

Professionally cleaned

Contactless check-in

Fresh towels and linen

24/7 Support

Fast Wi-Fi
Amenities
- Themed bedrooms
- Reunion Resort Membership
- BBQ
- Games Room
- Home Theater
- Air Conditioning
- Table Tennis
- Outdoor Kitchen
- Parking
- Children Welcome
- Wifi
- Featured
- Hot Tub
- Garden views
- Access to resort amenities
- Signature Collection
- Central Heating
- Bedding and towels included
- Cable or Satellite TV
- Smart TV
- Other Theme
- Princess Themed
- Shuttle to theme parks

Bedroom Details
- 6 King-size beds
- 4 Bunk beds
Travel Extras
Book with Top Villas and you'll be assigned a dedicated guest experience manager. Upon request, they will arrange everything you need to enjoy the perfect stay. Options include:

Car Rental

Attraction Tickets

Grocery Packs
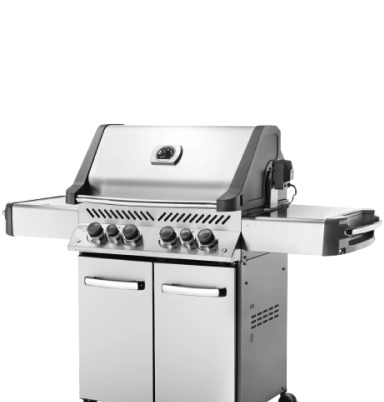
Outdoor Rental

Airport Transfers

Private Chef

Celebration Packs
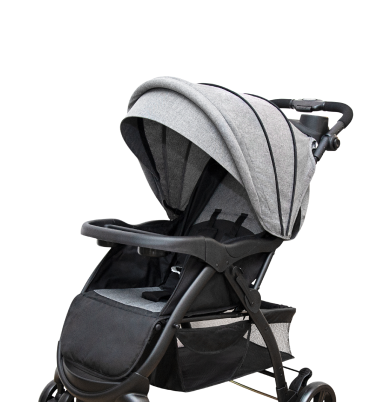
Baby Equipment

Spa
Reviews
5.00
Overall Rating
Based on 8
reviews
Samara Rigsby-Fleming

A Christmas to Remember
This was an awesome Christmas. The house was both gorgeous and welcoming.
Chenelle
I loved the space, the themes in each room, and the quiet area.
Terrell Rose
Excellent property to stay at
This property was an excellent place to stay. I would recommend this property to anyone looking to have a great place for kids and big adults to have fun. The amount of detail and craftsmanship that went into the construction of each room is unreal to say the least. Also, the property was very spacious and provided a lasting impression on my family and I.
[[review.reviewedBy]]
Anonymous
[[
review.reviewDisplayDate
]]
[[
review.reviewDisplayDate
]]
[[review.title || '']]
[[review.body]]
[[review.review_text]]
No message
Previous
Next
Videos (1)
Availability
Booking Policies
 Home Details
- Check in from 16:00
- Check out by 10:00
- Early check in or late check out available on request (fees may apply)
 Good to Know
- The hot tub is heated through the pool's heating system
 Payment Conditions
- The down payment to secure this home is 20%
- The final balance is due 60 days prior to arrival
- The balance is due at the time of booking, if your reservation is within 60 days of arrival
- We accept all major credit/debit cards, bank transfer, check or cash
 House Rules
- No RVs, no trailers, no smoking, no parties or events
- We would appreciate guests travelling with service animals to notify us prior to travel.
 Cancellation Policy
- More than 60 days before check-in: Booking deposit forfeited; any villa balance already paid is refunded.
- 60 days or less before check-in: 100% of the villa cost is forfeited.
- With cancellation insurance - Up to 100% Refunded - Contact us for details

Travel insurance
Available to purchase on checkout
- Cancel for any reason for a refund up to 100%
- Protection for hurricanes, natural disasters & sickness
- Medical coverage, evacuations & baggage loss or delay included
- Protection for all of the travelers in your group
Need more information?
If you have any queries or need further information, you can contact us anytime via live chat or telephone. Our Travel Planners will be happy to help in any way they can.
From $669/nt
Select dates to get a quote
[[
_PQC.models.quote.totalWithTaxUndiscounted | currency:'$':2 ]]
[[_PQC.models.quote.totalNetWithTax | currency:'$':2 ]] net
(USD)
[[_PQC.models.quote.totalWithTax | currency:'$':2 ]]
rrp
[[ _PQC.models.quote.totalWithTax | currency:'$':2 ]]
USD
Based on
guests
[[ _PQC.models.mainDatepicker.dates.checkin.format('DD MMM')
|| 'Select dates' ]]
- [[
_PQC.models.mainDatepicker.dates.checkout.format('D MMM,
YY') || '' ]]
Check in
[[ _PQC.models.mainDatepicker.dates.checkin.format('Do MMM YYYY') || 'Check in' ]]
Check out
[[ _PQC.models.mainDatepicker.dates.checkout ? _PQC.models.mainDatepicker.dates.checkout.format('Do MMM
YYYY') : 'Check out' ]]
You save [[ (_PQC.models.quote.grossDiscount || (_PQC.models.quote.totalWithTaxUndiscounted - _PQC.models.quote.totalWithTax)) | currency:'$':2 ]] on these dates
Based on
guests
Spread the cost
Contact
Our Travel Planners are here to help you book your perfect
Not ready to book?
From $669/nt
Select dates to get a quote
[[
_PQC.models.quote.totalWithTaxUndiscounted | currency:'$':2 ]]
[[_PQC.models.quote.totalNetWithTax | currency:'$':2 ]] net
(USD)
[[_PQC.models.quote.totalWithTax | currency:'$':2 ]]
rrp
[[ _PQC.models.quote.totalWithTax | currency:'$':2 ]]
USD
Based on
guests
[[ _PQC.models.mainDatepicker.dates.checkin.format('DD MMM')
|| 'Select dates' ]]
- [[
_PQC.models.mainDatepicker.dates.checkout.format('D MMM,
YY') || '' ]]
Based on
guests
Make an enquiry about [[ _LC.models.enquiryProperty.name ]]
Make a reservation request for [[ _LC.models.enquiryProperty.name ]]
Request to hold [[ _LC.models.enquiryProperty.name ]] for 48 hours
- [[ _LC.models.enquiryProperty.bedrooms ]]
- [[ _LC.models.enquiryProperty.bathrooms ]]
- [[ _LC.models.enquiryProperty.sleeps ]]
You might also like...