
















This home has Reunion Resort Membership Enjoy unlimited access to world-class resort facilities
Your session has timed out. Please refresh the page to continue.
Reunion Resort 4500


Signature
Reunion Resort 4500
From $1,255/nt
Select dates to get a quote
[[
_PQC.models.quote.totalWithTaxUndiscounted | currency:'$':2 ]]
[[_PQC.models.quote.totalNetWithTax | currency:'$':2 ]] net
(USD)
[[_PQC.models.quote.totalWithTax | currency:'$':2 ]]
rrp
[[ _PQC.models.quote.totalWithTax | currency:'$':2 ]]
USD
Based on
guests
[[ _PQC.models.mainDatepicker.dates.checkin.format('DD MMM')
|| 'Select dates' ]]
- [[
_PQC.models.mainDatepicker.dates.checkout.format('D MMM,
YY') || '' ]]
Check in
[[ _PQC.models.mainDatepicker.dates.checkin.format('Do MMM YYYY') || 'Check in' ]]
Check out
[[ _PQC.models.mainDatepicker.dates.checkout ? _PQC.models.mainDatepicker.dates.checkout.format('Do MMM
YYYY') : 'Check out' ]]
You save [[ (_PQC.models.quote.grossDiscount || (_PQC.models.quote.totalWithTaxUndiscounted - _PQC.models.quote.totalWithTax)) | currency:'$':2 ]] on these dates
Based on
guests
Spread the cost
Contact
Our Travel Planners are here to help you book your perfect
Not ready to book?
Description
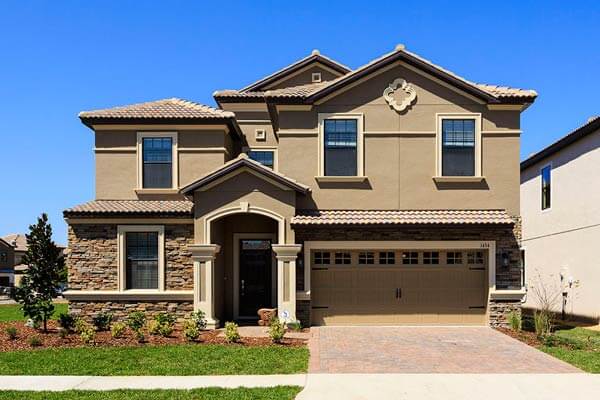
This spectacular 10-bedroom, 11-bathroom mansion in Orlando offers an unforgettable getaway for up to 24 guests, with nearly 14,000 sq. ft. of space designed for luxury, relaxation and family fun. The open-plan main living area is ideal for gathering together, featuring an oversized great room, a spacious dining area with seating for 20 and a custom kitchen for preparing memorable meals. A comfortable den provides even more room to unwind, while the home’s elegant bedroom layout includes seven king bedrooms, two bunk rooms and a double-bed room, with multiple suites offering private bathrooms and several upstairs bedrooms opening onto balconies with sunset views.
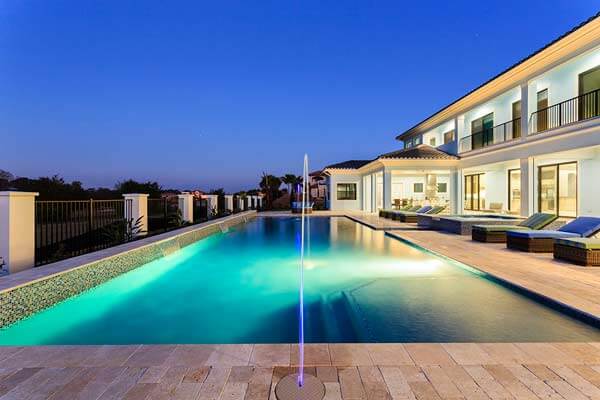
Outside, the south-facing pool terrace is a true highlight, with a huge private pool, oversized spa, sun loungers, outdoor seating, a covered lanai and a full outdoor kitchen with BBQ. Guests can also enjoy garden and conservation views, a putting green and a tiki-style bar area with speakers for laid-back afternoons in the sun. Entertainment continues indoors with a private home theater, arcade and card room, sports-themed games room, pool table, indoor bowling alley, home gym, sauna and indoor spa. Younger guests will love the imaginative princess and space-themed bedrooms, while the whole group can take advantage of Wi-Fi, air conditioning, cable TV, parking, bedding and towels, plus access to resort amenities within a secure gated Orlando setting.
Please note: Fireplace(s) not allowed for guest use, homeowner use only.
Key features
- 10 bedrooms
- 11 bathrooms
- Sleeps 24
- Private infinity pool
- Hot tub
- Home theater
- Game room
- Bowling alley
- Fitness room with sauna and steam room
- Private balcony
- Reunion Resort membership
- Access to resort amenities
Bedrooms
- Bedroom 1 - King-size bed
- Bedroom 2 - King-size bed
- Bedroom 3 - King-size bed
- Bedroom 4 - King-size bed
- Bedroom 5 - King-size bed
- Bedroom 6 - King-size bed
- Bedroom 7 - King-size bed
- Bedroom 8 - Themed bedroom with 2 Bunk beds (Twin/Twin and Double/Double)
- Bedroom 9 - Themed bedroom with 2 Bunk beds (4 Double)
- Bedroom 10 - 2 Double beds
Living area
- Open-plan living area
- Fully equipped kitchen
- Breakfast bar with seating
- Dining table and chairs
- Living room with flat-screen TV and sofas
Pool area
- Infinity-style pool
- Hot tub
- Sunloungers
- Day beds
- Outdoor kitchen
- BBQ
- Wet bar
- Covered lanai with table and chairs
- Large balconies with seating
Home entertainment
- Flat-screen TVs in living area and all bedrooms
- Game room with pool table, air-hockey table, foosball table, 8 flat-screen TVs, games consoles and wet bar
- Home theater with large projector screen and cinema-style seating
- Poker lounge
- Fitness room with sauna and steam room
- Bowling alley
General
- Air conditioning throughout
- Complimentary WiFi
- Bedding and towels provided
- Private parking
Laundry room
- 2 laundry rooms with washer and dryer
- Iron and ironing board
Children's equipment available for hire
- Crib
- Stroller
- High chair
- Pack and play
House Rules
- Smoking is not permitted at the property
- Pets are not permitted
- Events, parties, and group gatherings that exceed the approved occupancy are not permitted
- Occupancy limits must be observed, with a maximum of 24 adults
- Only guests named on the rental agreement are authorized to stay at the home
- The minimum age requirement for booking is 25
- The property is intended for general vacation use only
- The home is located in a gated community where association rules are monitored
- Tents and other structures may not be erected anywhere on the property
Resort facilities
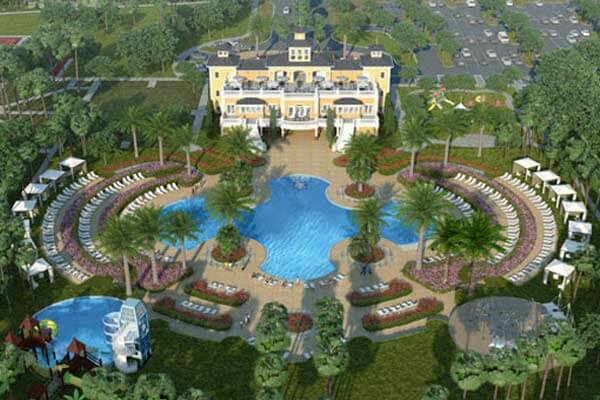
Reunion Resort is home to numerous first-rate facilities including 3 signature-designed championship golf courses, a golf academy and a 5-acre water park with a lazy river. There is also a tennis complex, a fitness center, a beach volleyball court and a pickleball court, as well as a full-service spa and several community pools. You will be able to enjoy community playgrounds and activity trails, plus a grand clubhouse for meetings and events. The resort offers a range of excellent restaurants and bars and there is a grocery store and pharmacy located just across the street.
Places of interest
- Golf course - 1 mile
- Supermarket - 1 mile
- Shopping mall - 2 miles
- Disney World - 6 miles
- Seaworld - 15 miles
- Universal Studios - 21 miles
- Legoland - 25 miles
- Airport - 27 miles
- Beaches - 75 miles

This home is part of the world's leading villa collection
World Travel Awards Winner
Experience the Top Villas Difference
Excellence comes as standard giving you what you deserve at every stay

Only the best homes

Top home amenities as standard

Local Travel Planners

Top locations

Professionally cleaned

Contactless check-in

Fresh towels and linen

24/7 Support

Fast Wi-Fi
Amenities
- Pool table
- Themed bedrooms
- Reunion Resort Membership
- BBQ
- Games Room
- Home Gym
- Home Theater
- Air Conditioning
- Outdoor Kitchen
- Parking
- Children Welcome
- Indoor Bowling Alley
- Wifi
- Hot Tub
- Bedding and towels included
- Cable or Satellite TV
- Balcony
- Access to resort amenities
- Sauna
- Princess Themed
- Space Themed
- Indoor spa
- Garden views
- Signature Collection
- Shuttle to theme parks

Bedroom Details
- 7 King-size beds
- 4 Bunk beds
- 2 Double beds
Travel Extras
Book with Top Villas and you'll be assigned a dedicated guest experience manager. Upon request, they will arrange everything you need to enjoy the perfect stay. Options include:

Car Rental

Attraction Tickets

Grocery Packs
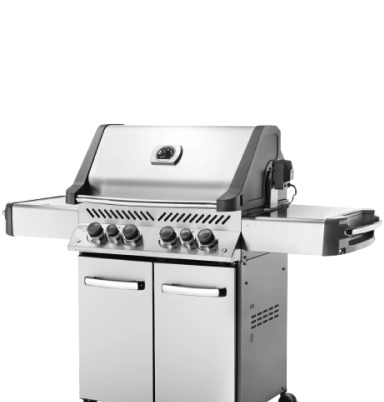
Outdoor Rental

Airport Transfers
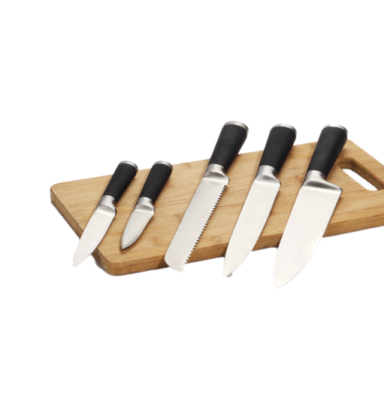
Private Chef

Celebration Packs
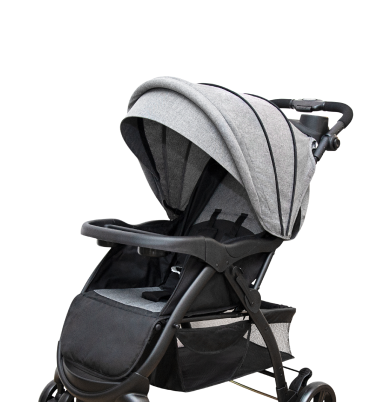
Baby Equipment

Spa
Reviews
4.92
Overall Rating
Based on 13
reviews
Michele Irving

Our Wonderful Stay At 4500
My family and I really enjoyed our stay. The Guest Experience Team were awesome, very helpful with all of our needs. We would definitely stay again.
Joe B
Beautiful property!
Pool was a little cool. But property was super clean. Hame room was unreal. Accommodations were superb. Pool was a little dirty, but, management had it cleaned right when we notified them.
Rodney V
Will book again!
House was amazing. Will definitely book again. Great atmosphere. It was everything I expected!
[[review.reviewedBy]]
Anonymous
[[
review.reviewDisplayDate
]]
[[
review.reviewDisplayDate
]]
[[review.title || '']]
[[review.body]]
[[review.review_text]]
No message
Previous
Next
Videos (1)
Availability
Booking Policies
 Home Details
- Check in from 16:00
- Check out by 10:00
- Early check in or late check out available on request (fees may apply)
 Good to Know
- The hot tub is heated through the pool's heating system
 Payment Conditions
- The down payment to secure this home is 20%
- The final balance is due 60 days prior to arrival
- The balance is due at the time of booking, if your reservation is within 60 days of arrival
- We accept all major credit/debit cards, bank transfer, check or cash
 House Rules
- No RVs, no trailers, no smoking, no parties or events
- We would appreciate guests travelling with service animals to notify us prior to travel.
 Cancellation Policy
- More than 60 days before check-in: Booking deposit forfeited; any villa balance already paid is refunded.
- 60 days or less before check-in: 100% of the villa cost is forfeited.
- With cancellation insurance - Up to 100% Refunded - Contact us for details

Travel insurance
Available to purchase on checkout
- Cancel for any reason for a refund up to 100%
- Protection for hurricanes, natural disasters & sickness
- Medical coverage, evacuations & baggage loss or delay included
- Protection for all of the travelers in your group
Need more information?
If you have any queries or need further information, you can contact us anytime via live chat or telephone. Our Travel Planners will be happy to help in any way they can.
From $1,255/nt
Select dates to get a quote
[[
_PQC.models.quote.totalWithTaxUndiscounted | currency:'$':2 ]]
[[_PQC.models.quote.totalNetWithTax | currency:'$':2 ]] net
(USD)
[[_PQC.models.quote.totalWithTax | currency:'$':2 ]]
rrp
[[ _PQC.models.quote.totalWithTax | currency:'$':2 ]]
USD
Based on
guests
[[ _PQC.models.mainDatepicker.dates.checkin.format('DD MMM')
|| 'Select dates' ]]
- [[
_PQC.models.mainDatepicker.dates.checkout.format('D MMM,
YY') || '' ]]
Check in
[[ _PQC.models.mainDatepicker.dates.checkin.format('Do MMM YYYY') || 'Check in' ]]
Check out
[[ _PQC.models.mainDatepicker.dates.checkout ? _PQC.models.mainDatepicker.dates.checkout.format('Do MMM
YYYY') : 'Check out' ]]
You save [[ (_PQC.models.quote.grossDiscount || (_PQC.models.quote.totalWithTaxUndiscounted - _PQC.models.quote.totalWithTax)) | currency:'$':2 ]] on these dates
Based on
guests
Spread the cost
Contact
Our Travel Planners are here to help you book your perfect
Not ready to book?
From $1,255/nt
Select dates to get a quote
[[
_PQC.models.quote.totalWithTaxUndiscounted | currency:'$':2 ]]
[[_PQC.models.quote.totalNetWithTax | currency:'$':2 ]] net
(USD)
[[_PQC.models.quote.totalWithTax | currency:'$':2 ]]
rrp
[[ _PQC.models.quote.totalWithTax | currency:'$':2 ]]
USD
Based on
guests
[[ _PQC.models.mainDatepicker.dates.checkin.format('DD MMM')
|| 'Select dates' ]]
- [[
_PQC.models.mainDatepicker.dates.checkout.format('D MMM,
YY') || '' ]]
Based on
guests
Make an enquiry about [[ _LC.models.enquiryProperty.name ]]
Make a reservation request for [[ _LC.models.enquiryProperty.name ]]
Request to hold [[ _LC.models.enquiryProperty.name ]] for 48 hours
- [[ _LC.models.enquiryProperty.bedrooms ]]
- [[ _LC.models.enquiryProperty.bathrooms ]]
- [[ _LC.models.enquiryProperty.sleeps ]]
You might also like...