
















Your session has timed out. Please refresh the page to continue.
Villa Castiglione
Our Travel Planners are here to help you book your perfect
Description
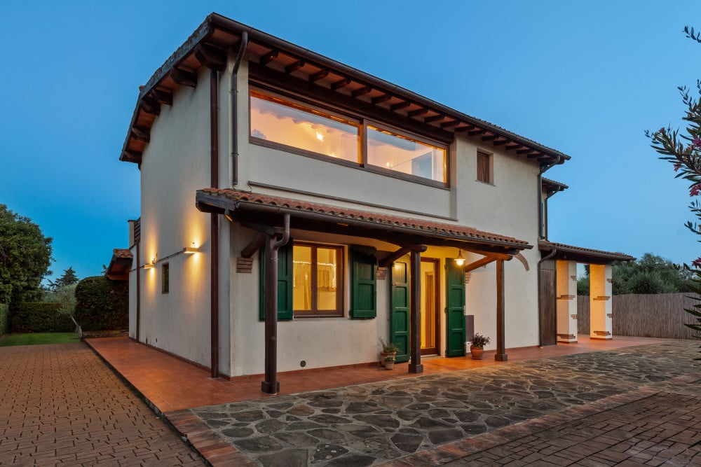
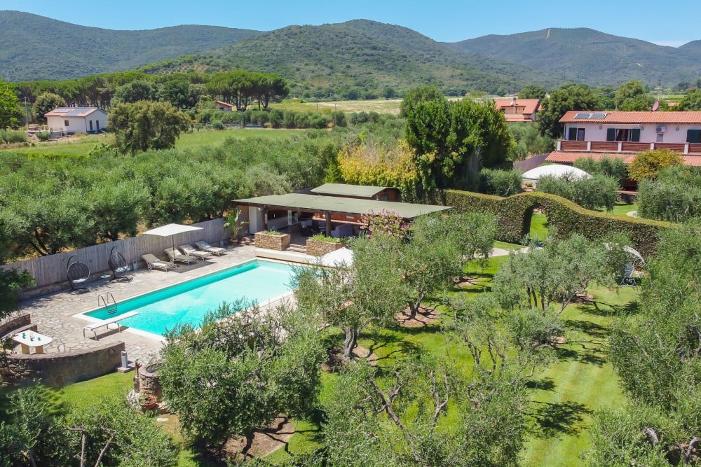
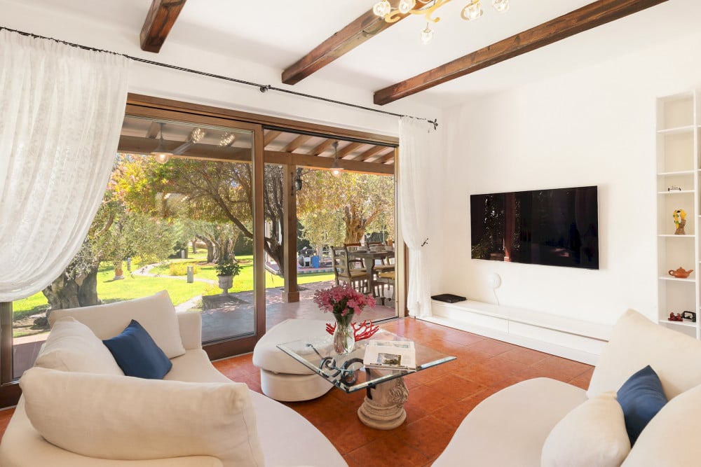
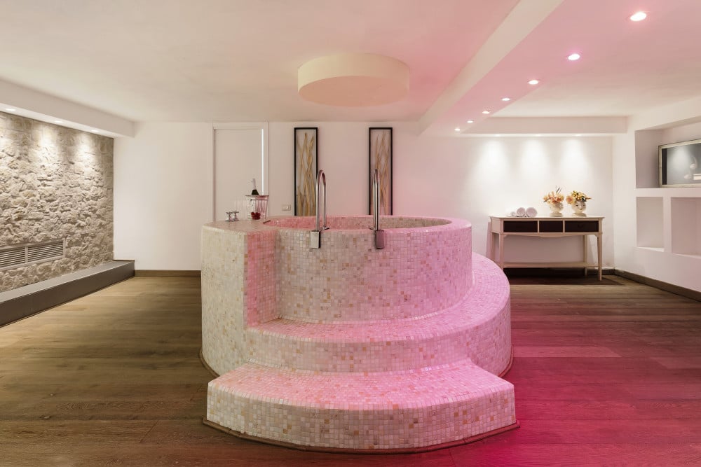
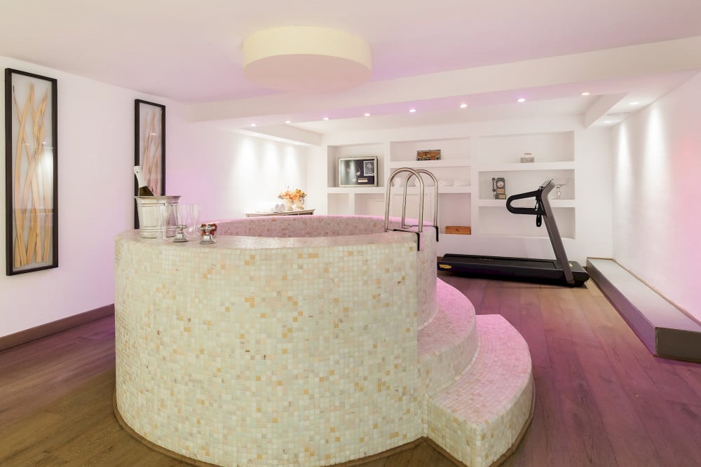
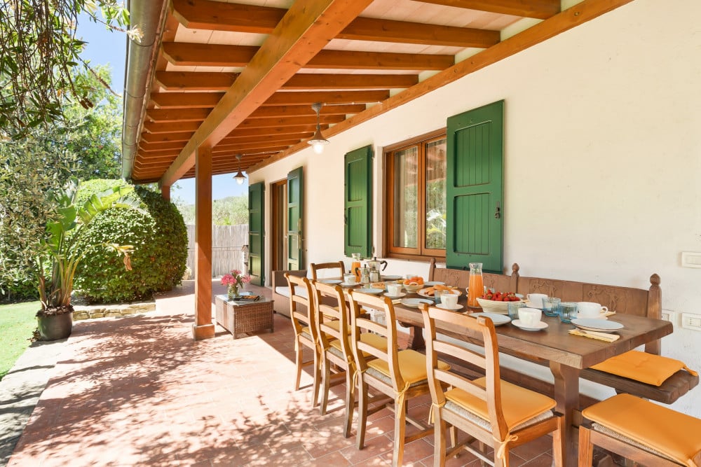
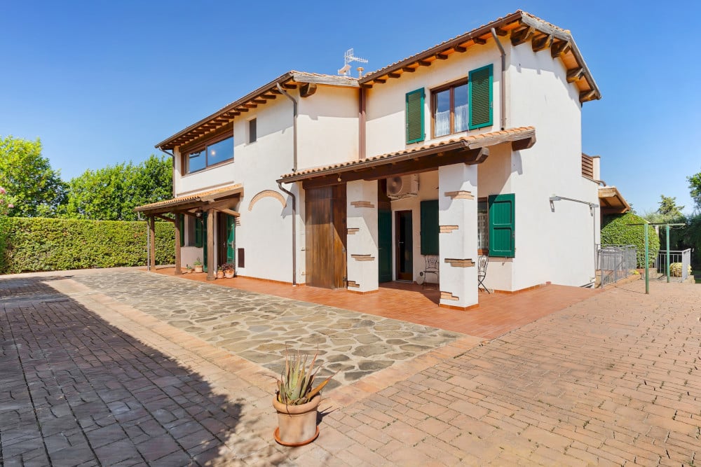
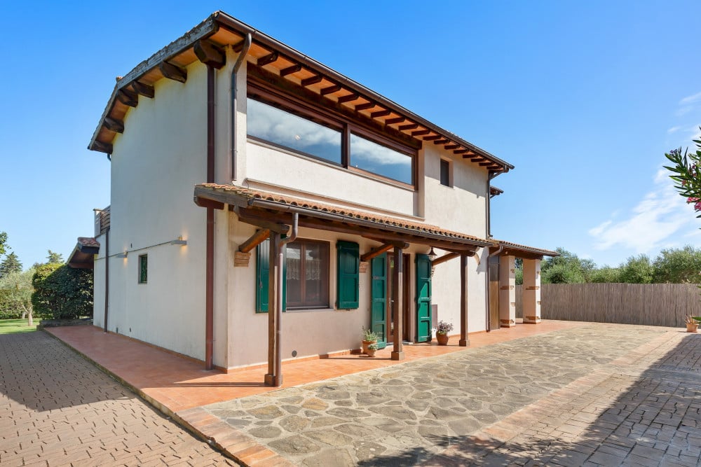
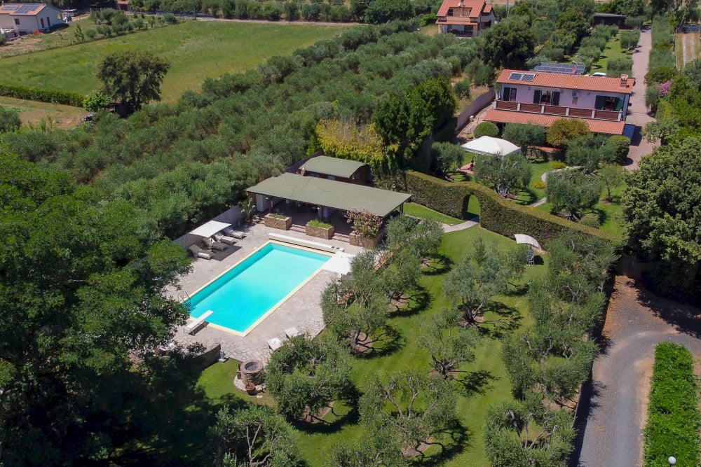
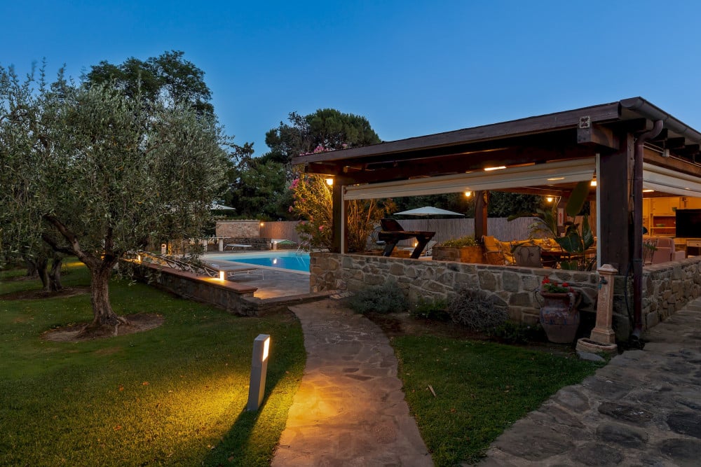
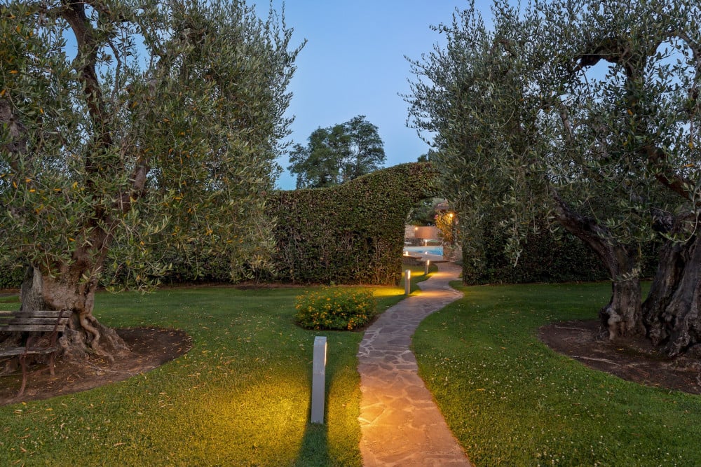
Villa Castiglione is a spacious three-storey villa, equipped with a private pool, wellness area and outdoor gym. It is situated in the countryside just 4 km from Castiglione della Pescaia on the Tuscan coast. Surrounded by olive trees and lawns, the villa offers a range of indoor and outdoor spaces designed for both relaxation and recreation. Interiors feature classical and contemporary furnishings, spacious bedrooms and a bright open-plan living room leading to a dining portico. Outside, guests will find a gazebo with lounge area, kitchen barbecue and tv, as well as an outdoor gym beneath a pergola. A private wellness suite with sauna and chromotherapy tub completes the experience. This well-located property offers easy access to beaches, nature reserves and the historic villages of the Maremma, with shops and restaurants just a short drive away.
The villa spans approximately 400 square meters across three levels, all connected by an internal staircase, and offers a harmonious blend of comfort, elegance, and functionality.
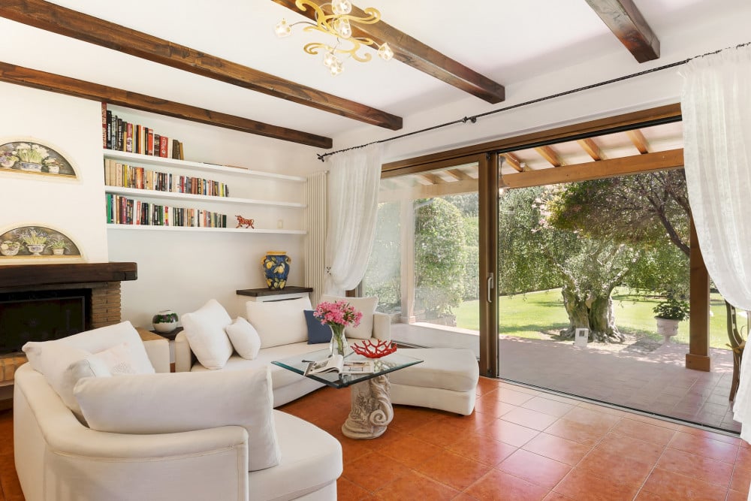
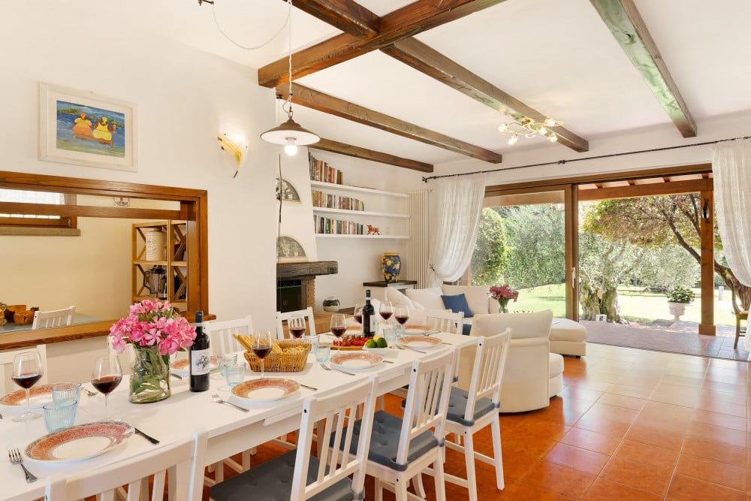
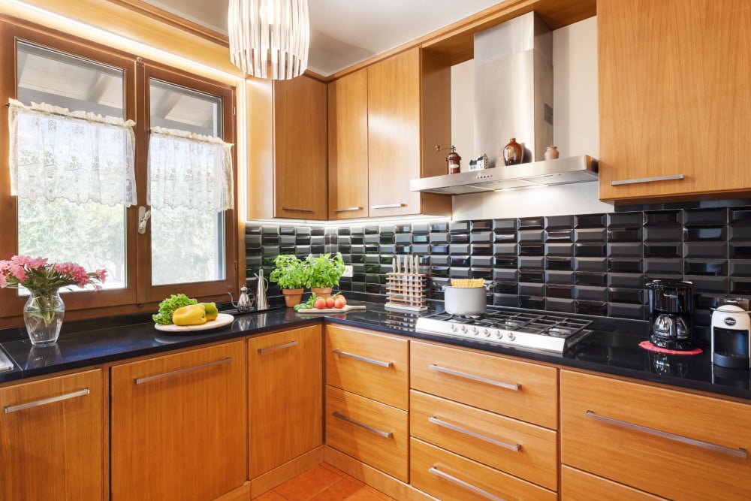
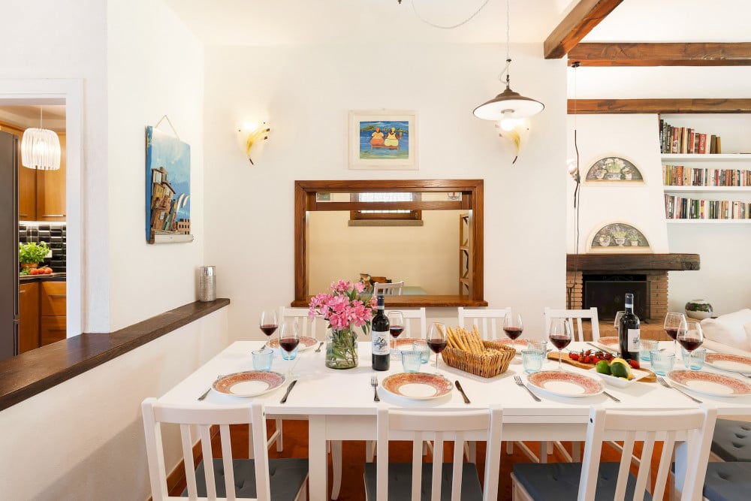
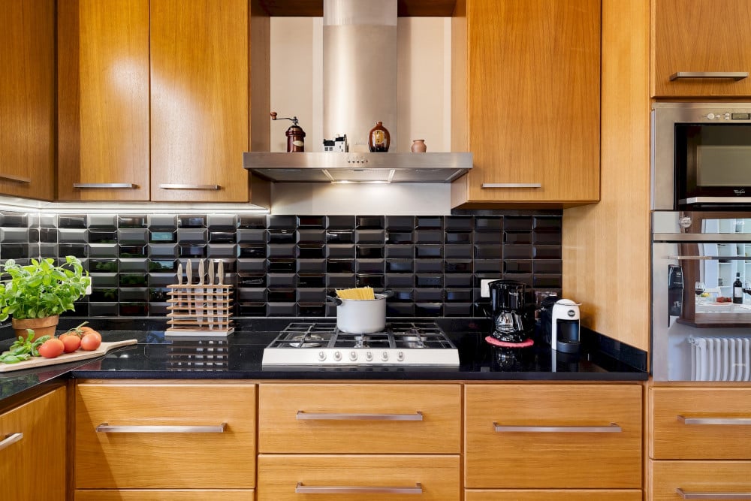
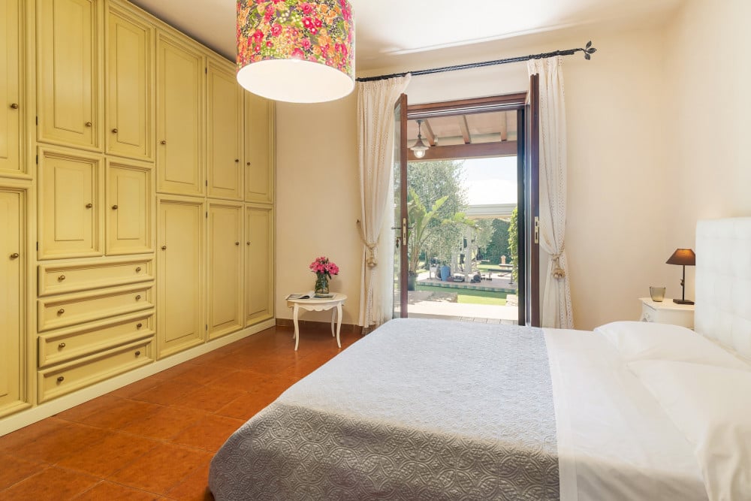
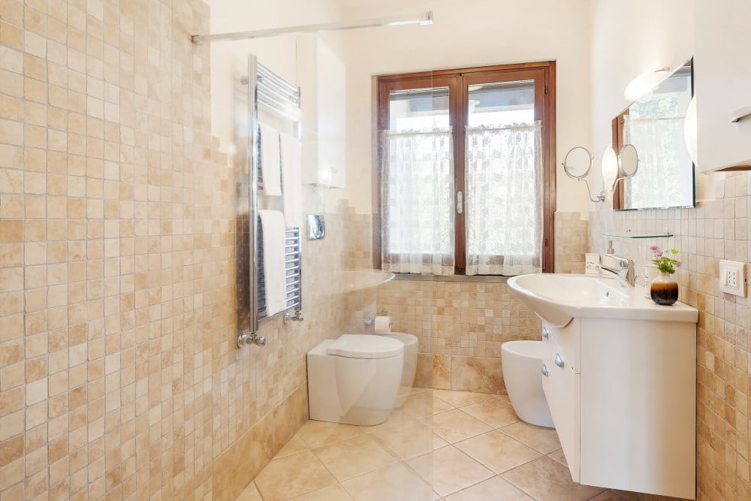
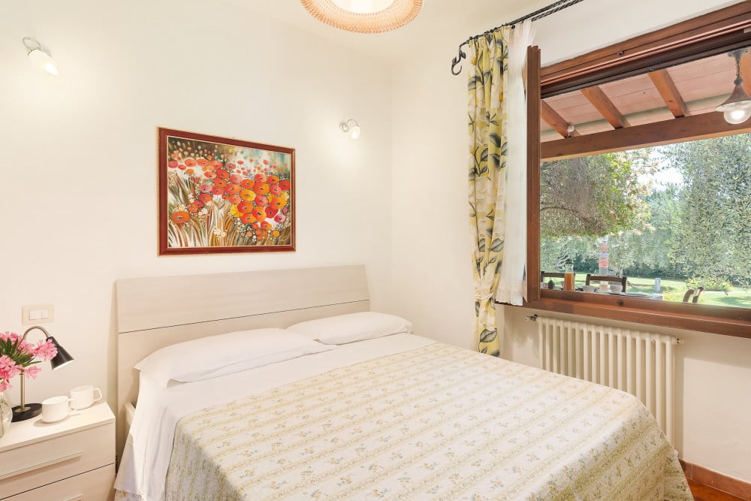
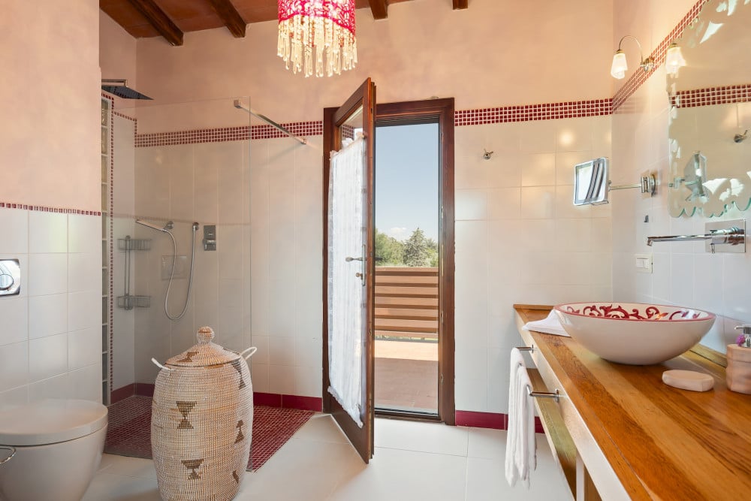
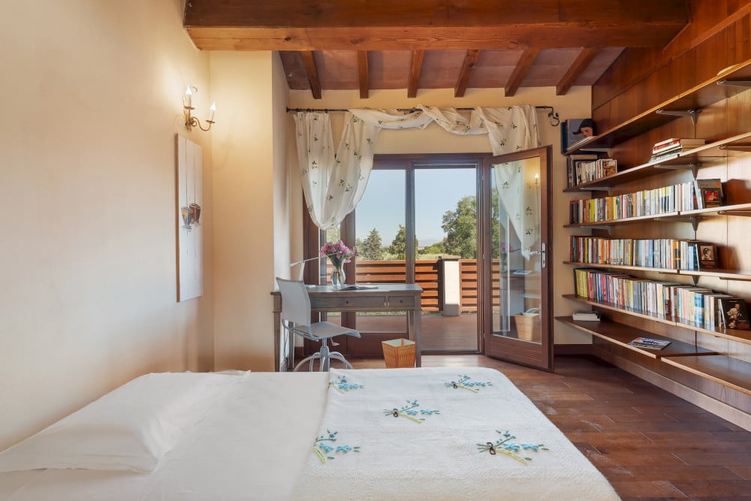

The main level of the villa features a welcoming living area complete with sofas, a dining space, smart TV, and an ornamental fireplace. Adjacent is a well-appointed kitchen with a convenient serving hatch. This level also includes a double bedroom, a bathroom with a shower, another double bedroom with French doors opening onto a small portico, and a third double bedroom with an en-suite bathroom with shower and direct access to a furnished outdoor portico, perfect for relaxing or dining al fresco.
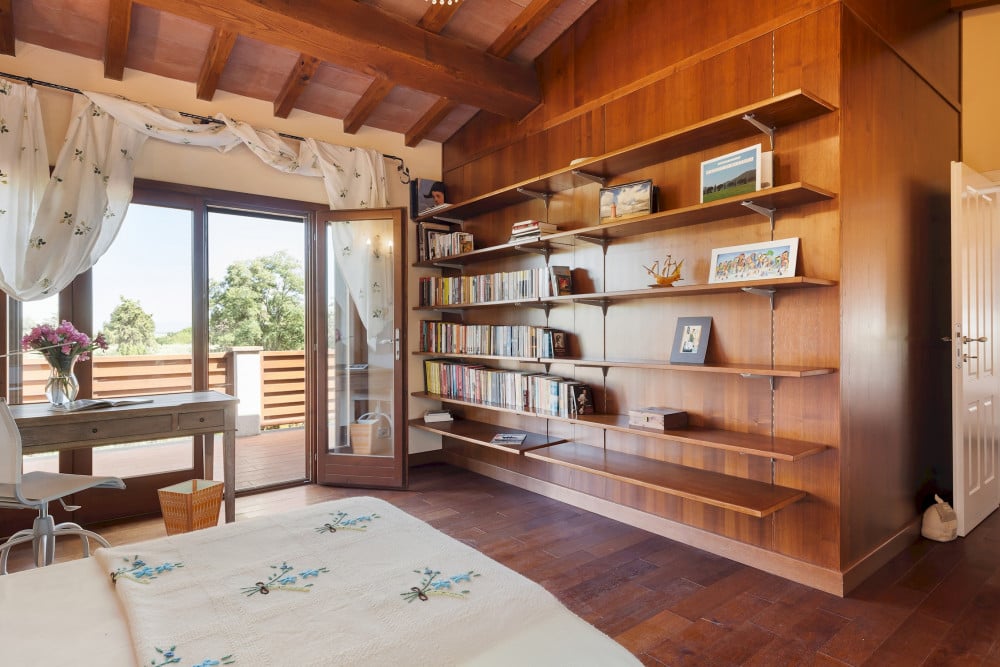
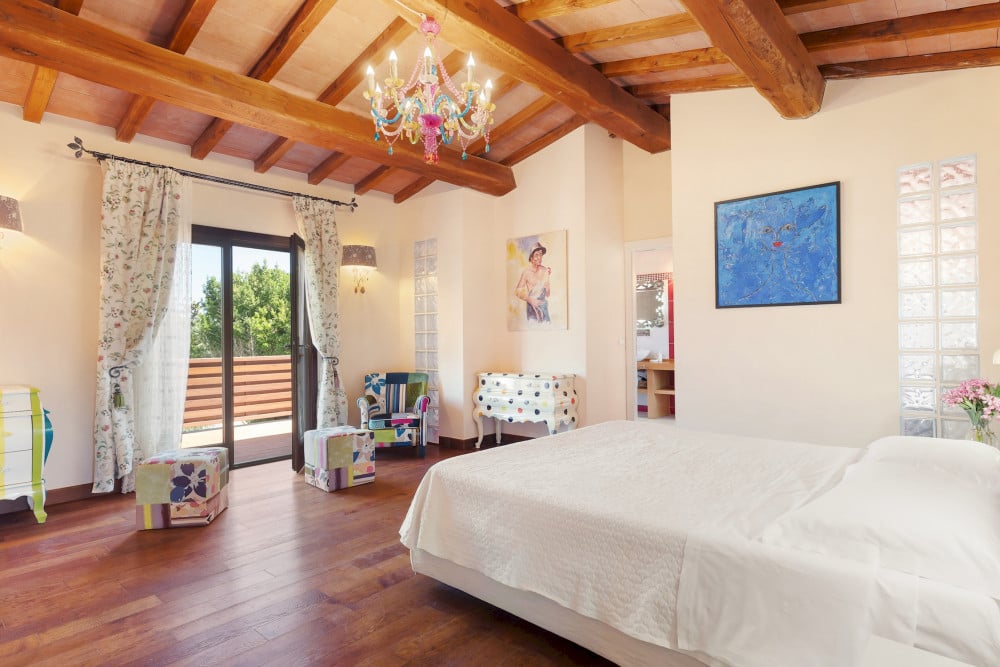
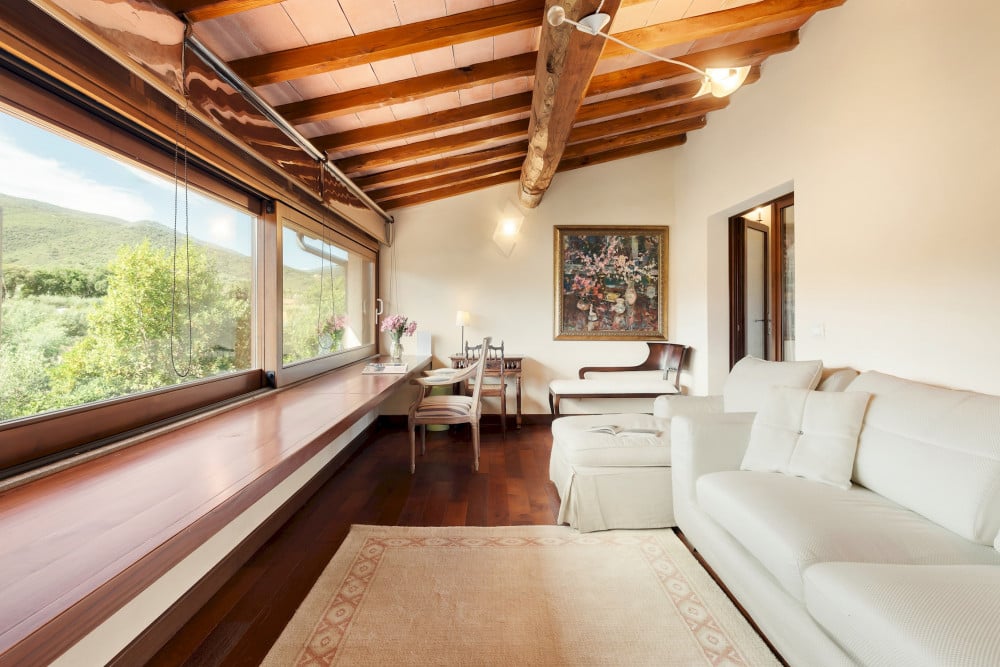
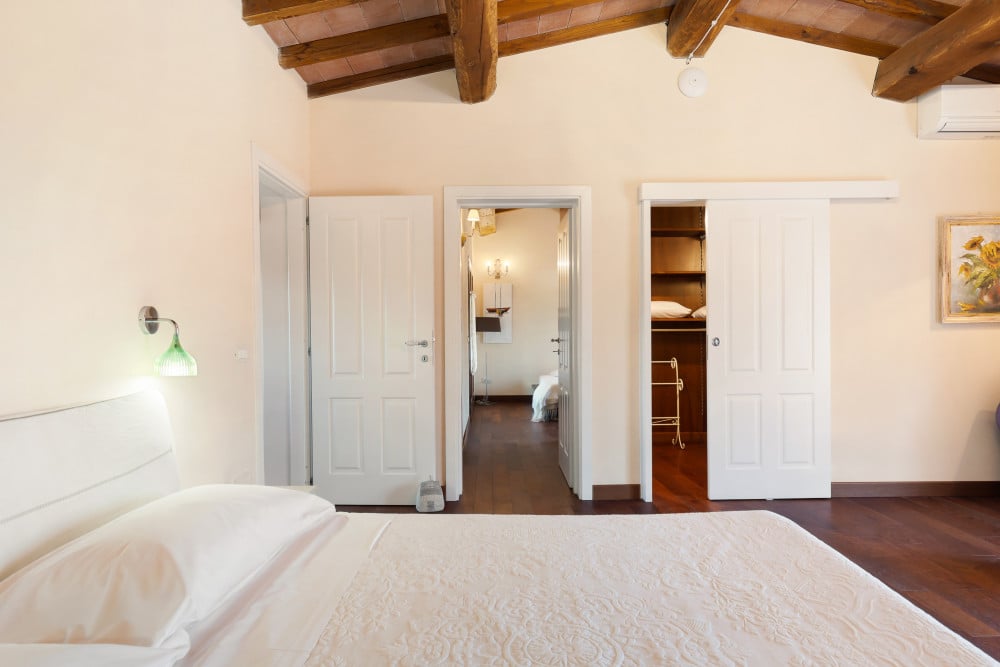
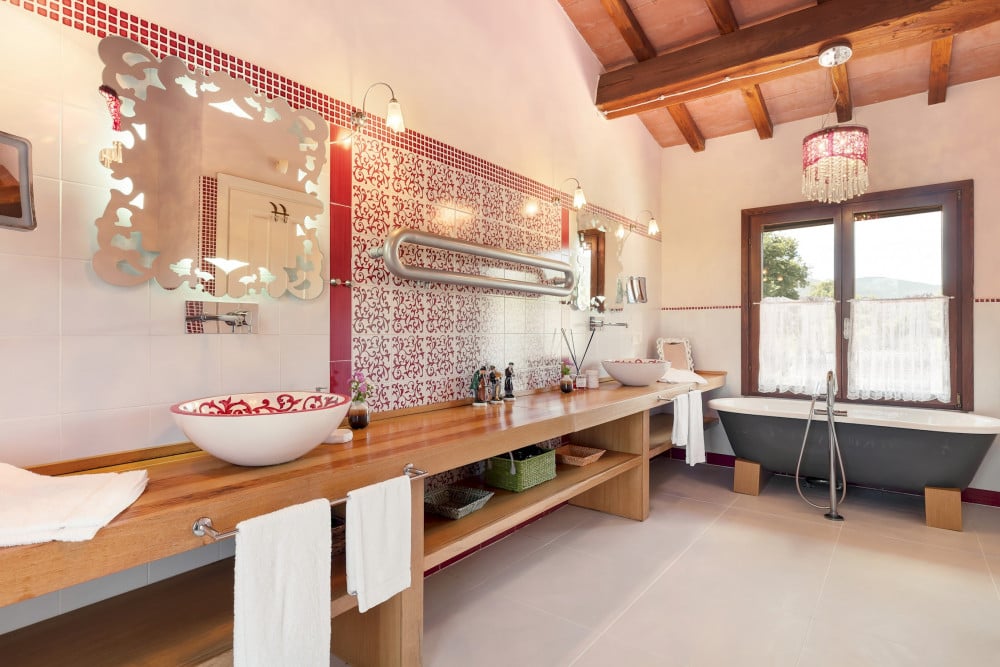
Upstairs on the first floor, there is a quiet study, a spacious double bedroom with a walk-in wardrobe, an en-suite bathroom featuring both a bathtub and a shower, and access to a panoramic terrace. A single bedroom with a French bed also opens onto the same terrace and is connected internally to both the study and the double bedroom, making it ideal for families.
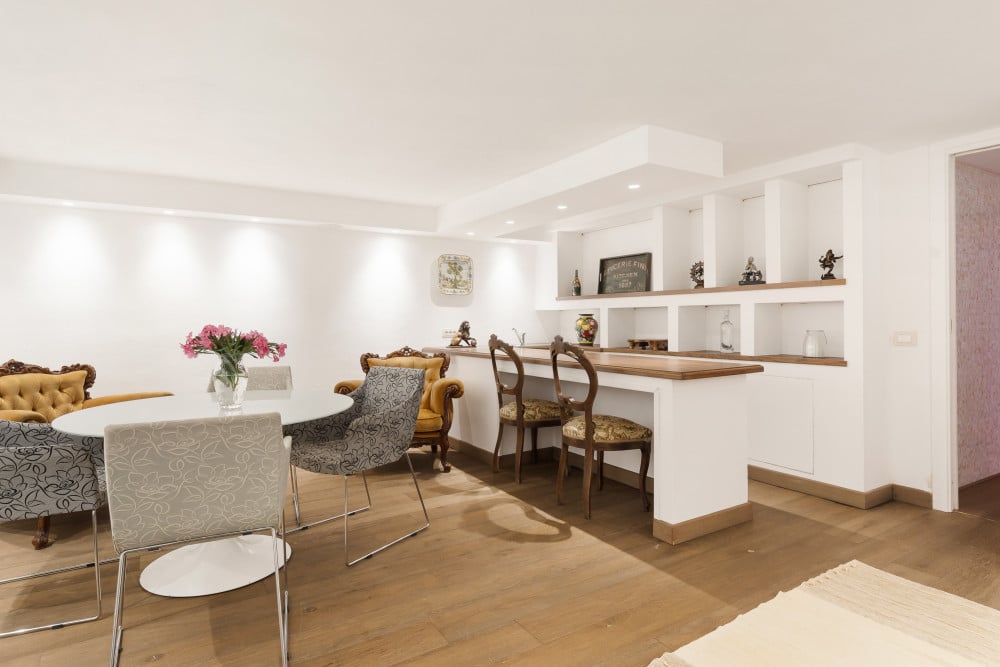
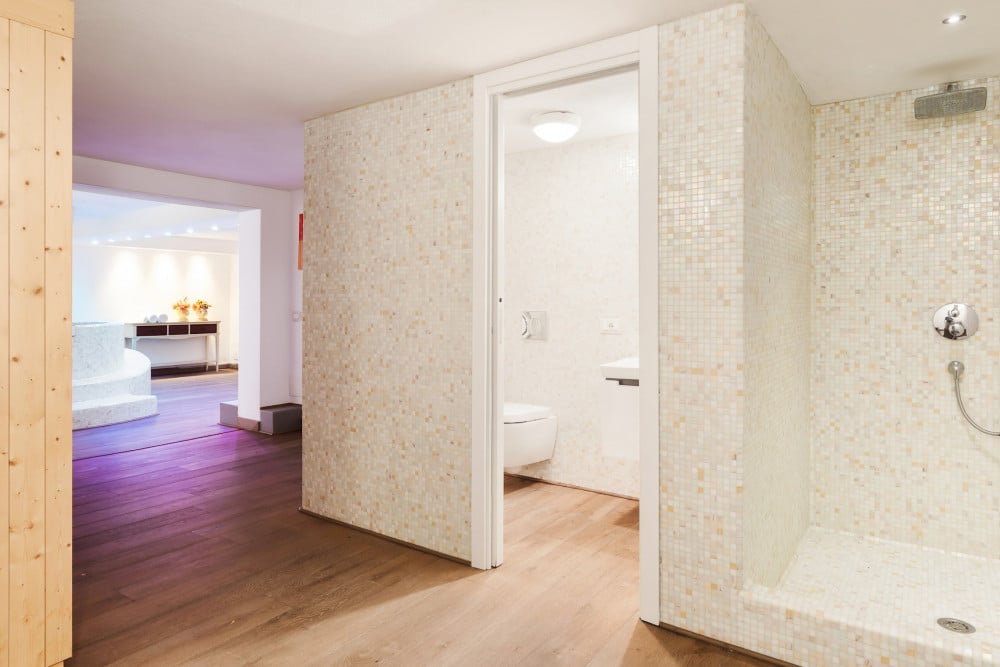
The lower level of the villa is dedicated to wellness and convenience. It includes a serene relaxation area and a fully equipped wellness zone with a Finnish sauna, plunge tub, chromotherapy lighting, treadmill, shower, and a guest bathroom. A laundry room is also located on this level, with direct access to the garden via an external staircase.
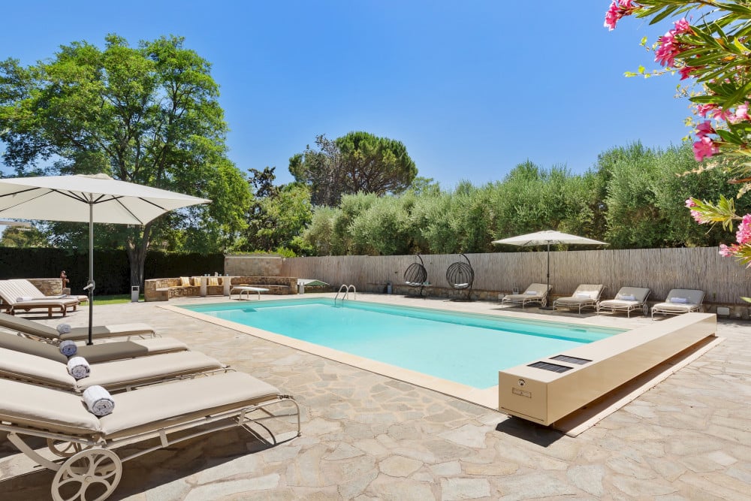
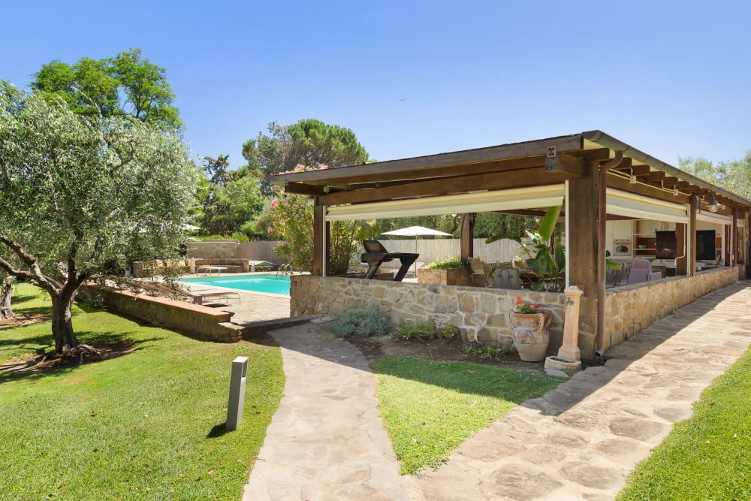
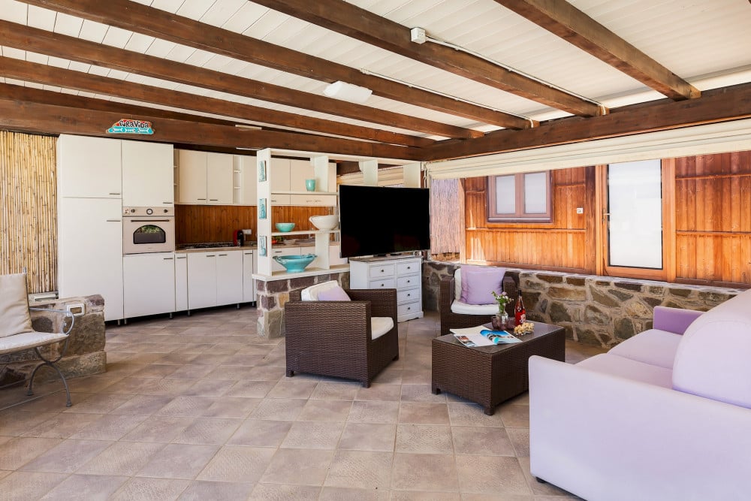
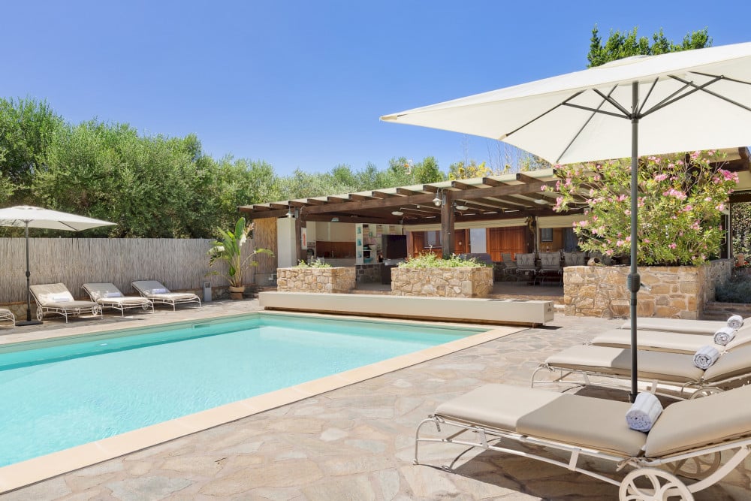
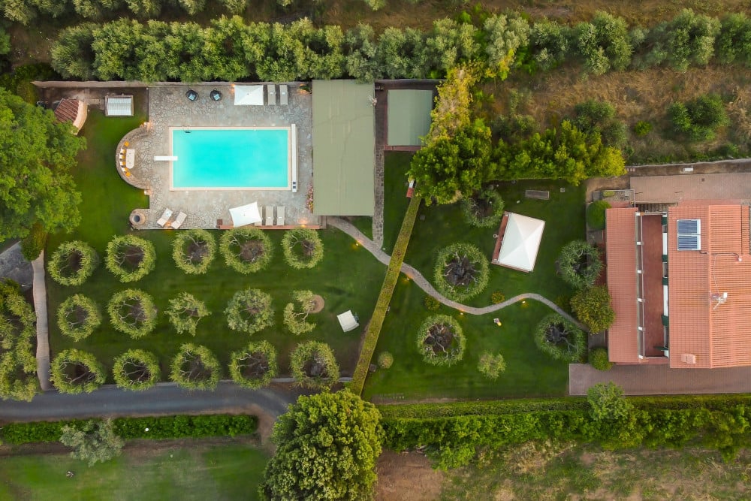
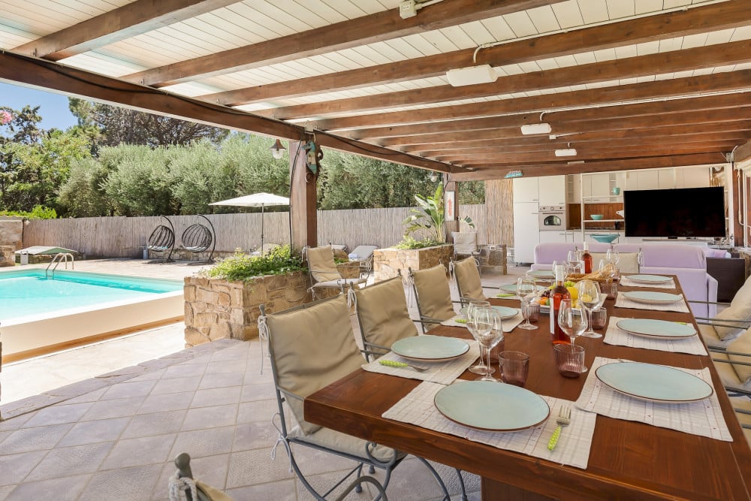
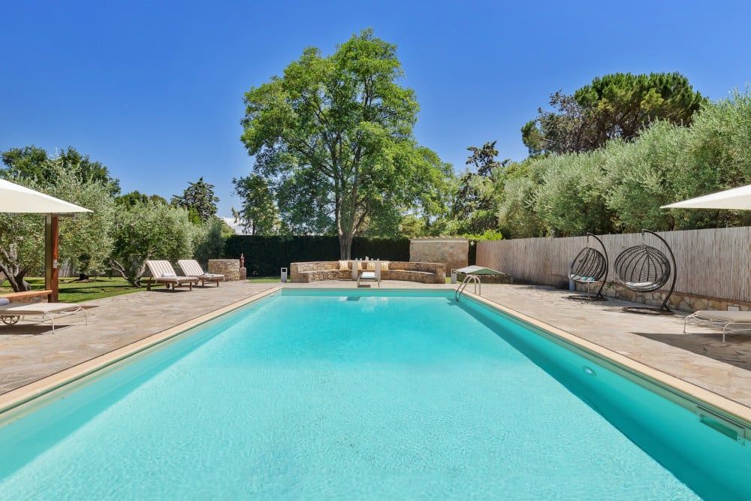
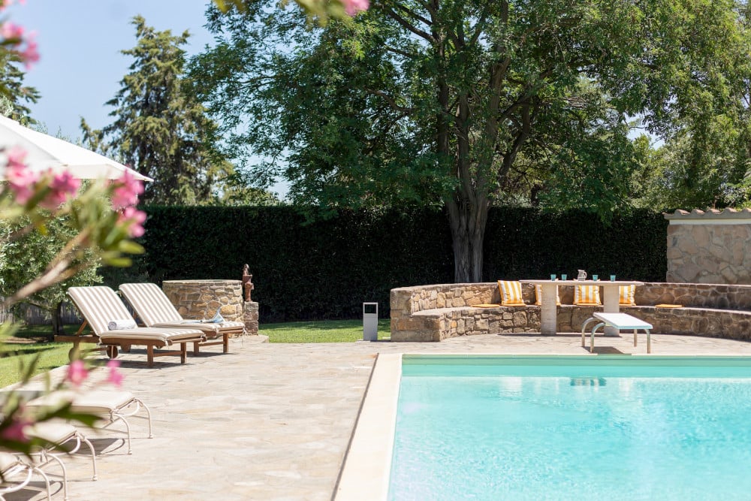
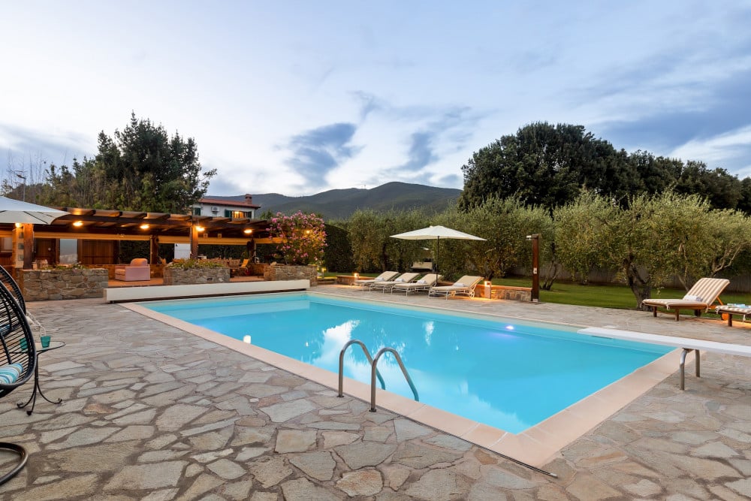
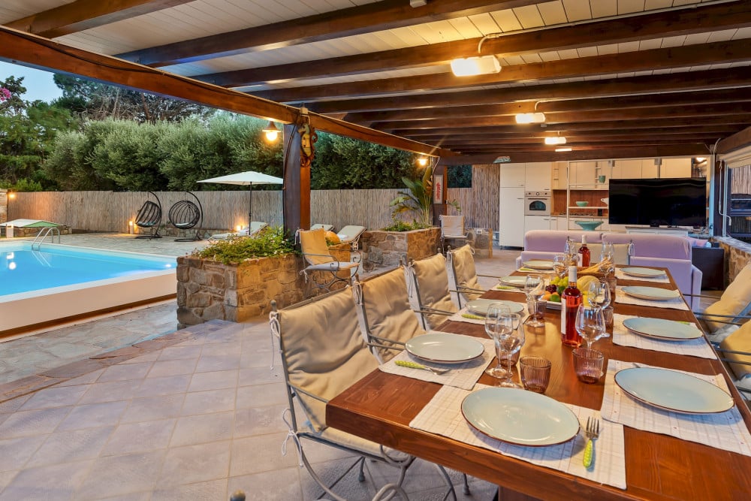
The swimming pool lies at the rear of the villa, approximately 30 m from the house and screened by hedges. Rectangular in shape; measures 12 x 6 m with a depth of 1.10 to 2.20 m; lined with sand-coloured PVC and bordered with stone; chlorine purification; metal ladder for access; internal lighting. A 60 sqm paved solarium is furnished with sunbeds and umbrellas. A hot-water shower, guest bathroom and furnished gazebo with kitchen, barbecue and TV are located nearby. Open from the last Saturday in April to the first Saturday in October.
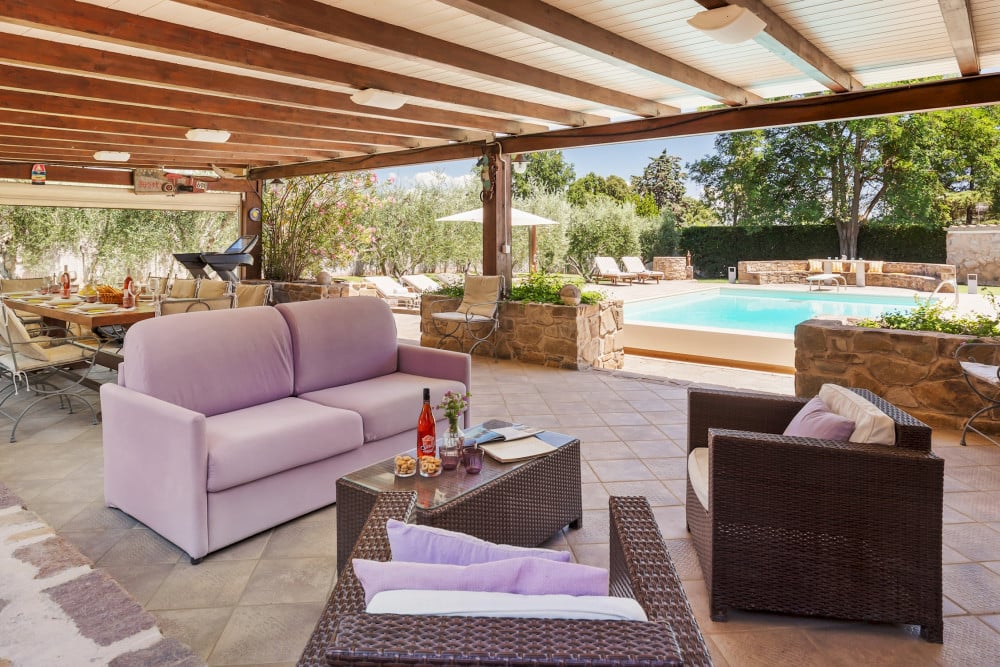
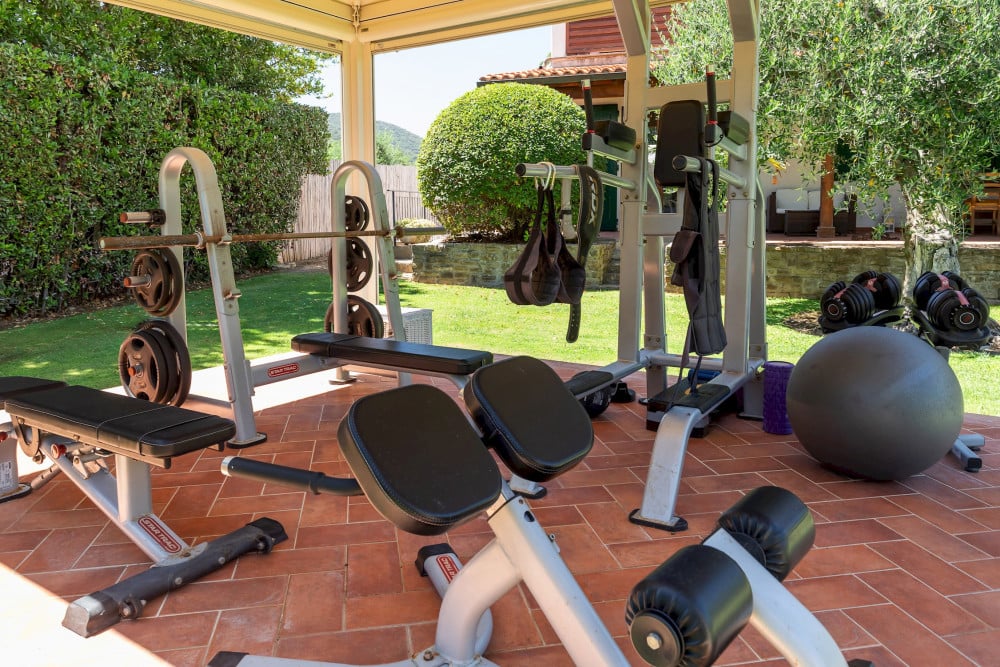
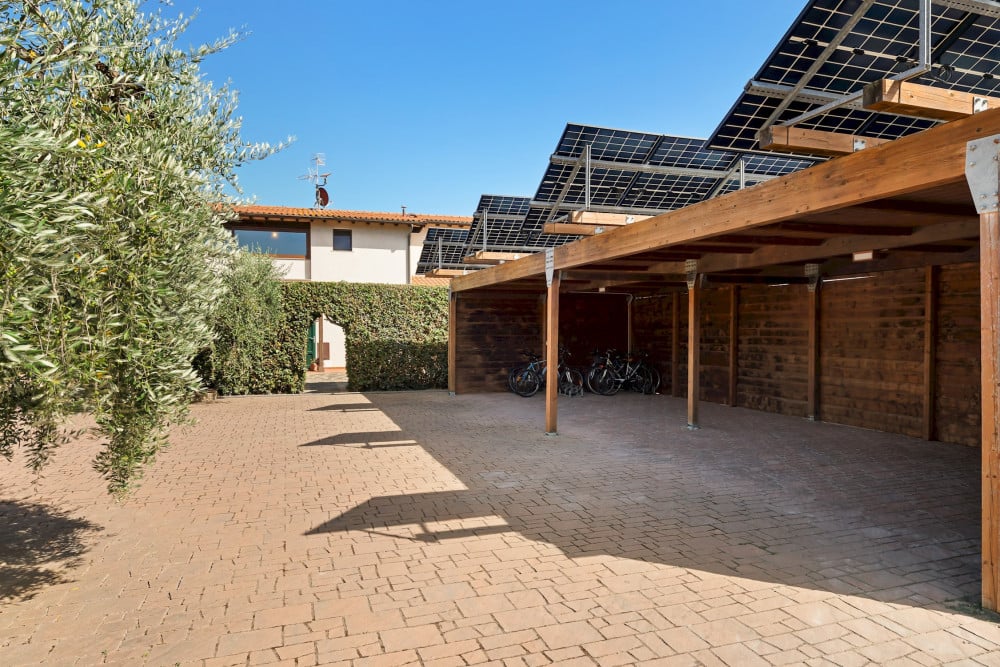
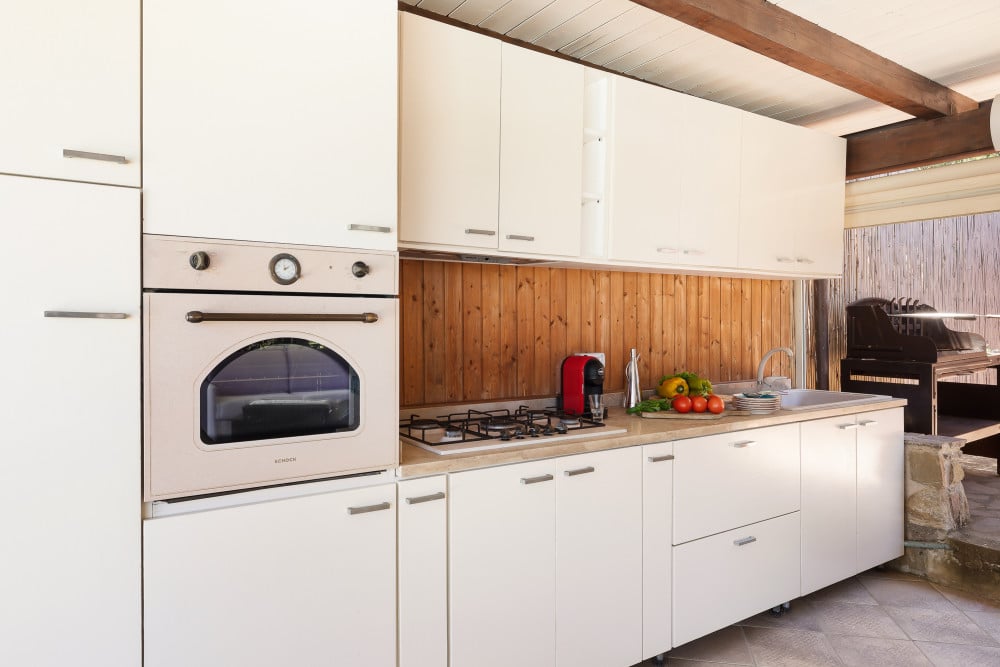
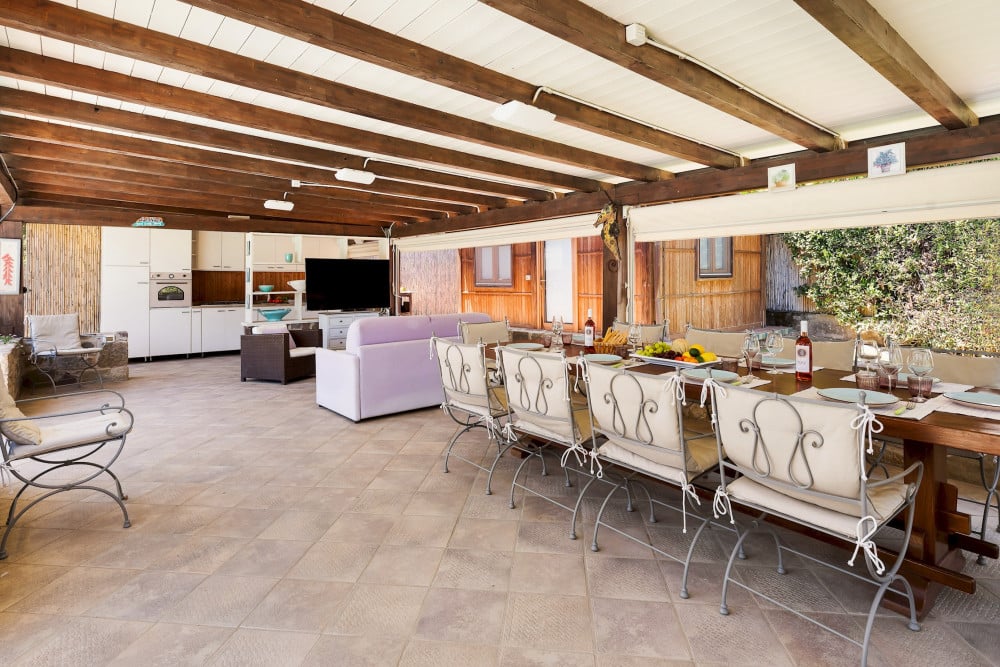
The villa is set within 3,000 sqm of fenced grounds, with lawns bordered by hedges, rosemary and olive trees. A paved driveway leads from the automatic gate to the parking area with two covered and two uncovered spaces. A small portico opens from one bedroom, while the main dining portico (30 sqm) is accessed from the living room and garden. Close by is a 15 sqm gym gazebo with treadmill and glass blinds. A second larger gazebo (60 sqm), located near the pool, includes a summer kitchen, barbecue, smart TV, dining area and seating, as well as a treadmill. A guest bathroom and pool shower are located next to the pool. An owner's annex is located 1.5 m behind the pool gazebo and is not accessible to guests.
Key Features
- 5 bedrooms
- 3 bathrooms
- Sleeps 9 guests
- Open-plan living and dining area
- Fully-equipped kitchen
- Private pool
- Outdoor home gym with high quality equipment
- Covered bike shelter
- Landscaped Mediterranean garden
- Surrounded by the olive groves
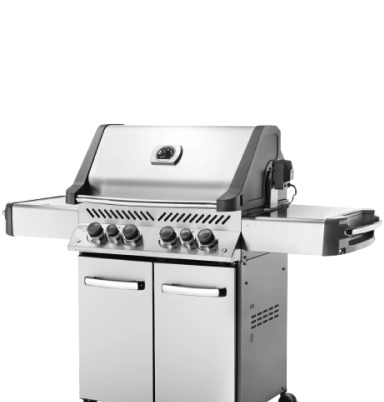
- BBQ Grill (portable)
Bedrooms
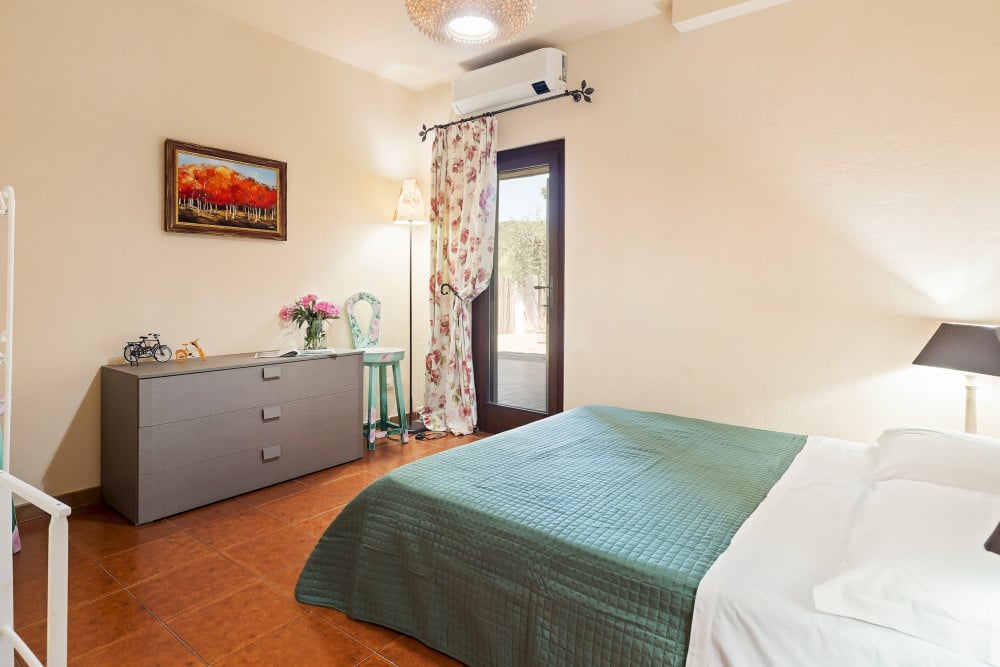
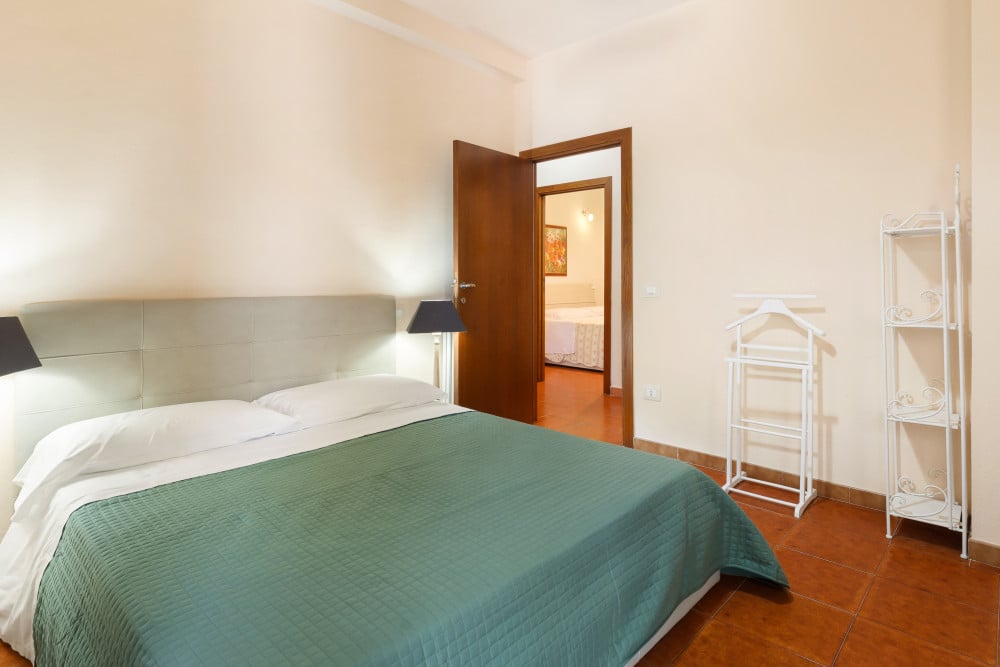
- Bedroom 1: Double bed; chest of drawers, night tables
- Bedroom 2: Double bed; chest of drawers, night tables
- Bedroom 3: Double bed; chest of drawers, wardrobe, night tables, en-suite bathroom
- Bedroom 4: Double bed; wardrobe, night tables, en-suite bathroom
- Bedroom 5: 2 twin bed; night tables, chest of drawers
Bathrooms
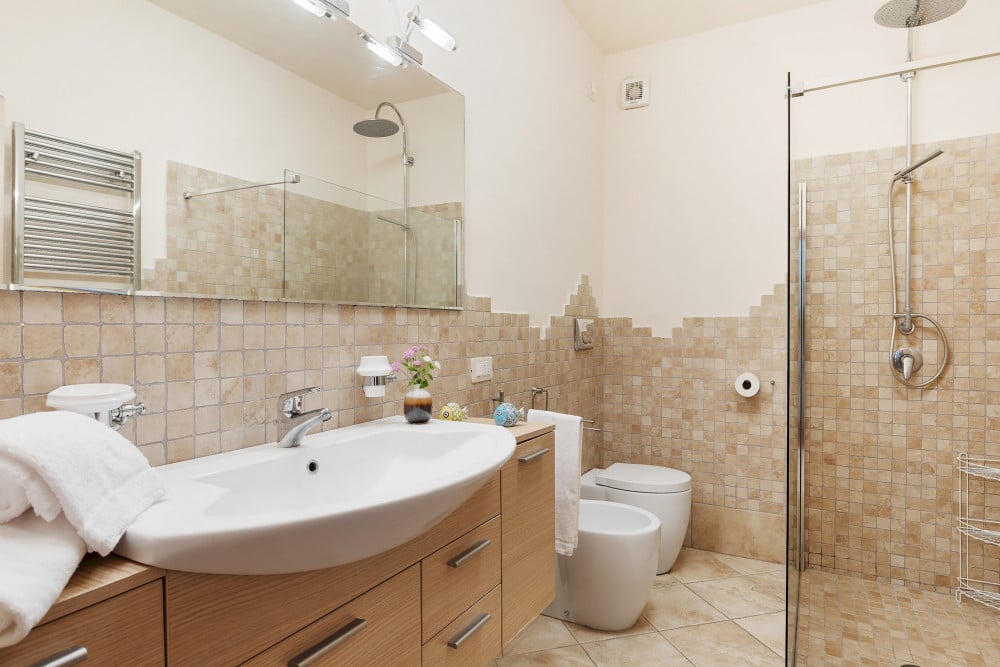
- Bathroom 1: Shower, bidet, hair dryer, toilet
- Bathroom 2: Shower, bidet, bathtub, toilet
- Bathroom 3: Shower, toilet
Living Area
- Open-plan living area
- Fully equipped kitchen
- Dining table and chairs
- Direct patio access via glass sliding doors
Pool Area
- Private pool
- Sunloungers and parasols
- Covered patio with an alfresco dining and lounge area
- Outdoor flat-screen TV
- Outdoor kitchen
- Outdoor home gym with high quality equipment
- Covered bike shelter
- Landscaped Mediterranean garden
- Surrounded by the olive groves
- BBQ Grill (portable)
Home Entertainment
- Flat-screen TVs in living area
- Wi-Fi blue-tooth speaker
General
- Air conditioning
- Heating available
- Enhanced cleaning practices
- Contactless check-in and checkout available
- Pets are welcome (€ 50,00 per animal per week or part of week)
- Family-friendly environment
- Private entrance
- Mosquito nets in the bedrooms and in the bathrooms
- Upper floor accessible by stairs only
- Staff follows all safety protocols
- High touch surfaces disinfected
Laundry Facilities
- Washer and dryer
- Iron and ironing board
House Rules
- No smoking rooms/facilities
- Pets are welcome
- No parties
- Use of the private pool, sauna, gym, and BBQ grill available
- Upper floors accessible by stairs only
CIN CODE: IT053006C2IKM6NDYF
REGIONAL IDENTIFICATION CODE: 053006LTN1852

Experience the Top Villas Difference
Excellence comes as standard giving you what you deserve at every stay


Amenities
- Bedding and towels included
- Cable or Satellite TV
- Wifi
- Air Conditioning
- Landscaped Gardens
- Sauna
- Pet Friendly
- Garden views
- BBQ
- Children Welcome
- Outdoor Kitchen
- Home Gym
- Parking
- Smart TV
Bedroom Details
- 4 Double beds
- 2 En-suite bathroom
- 1 Twin beds
Travel Extras
Book with Top Villas and you'll be assigned a dedicated guest experience manager. Upon request, they will arrange everything you need to enjoy the perfect stay. Options include:






Availability
Booking Policies
 Home Details
- Check in from 16:00
- Check out by 10:00
- Early check in or late check out available on request (fees may apply)
 Payment Conditions
- The down payment to secure this home is 30%
- The final balance is due 65 days prior to arrival
- The balance is due at the time of booking, if your reservation is within 65 days of arrival
- We accept all major credit/debit cards, bank transfer, check or cash
 House Rules
- No RVs, no trailers, no smoking, no parties or events
- We would appreciate guests travelling with service animals to notify us prior to travel.
 Cancellation Policy
- More than 65 days before check-in: Booking deposit forfeited; any villa balance already paid is refunded.
- 65 days or less before check-in: 100% of the villa cost is forfeited.
- With cancellation insurance - Up to 100% Refunded - Contact us for details

Travel insurance
Available to purchase on checkout
- Cancel for any reason for a refund up to 100%
- Protection for hurricanes, natural disasters & sickness
- Medical coverage, evacuations & baggage loss or delay included
- Protection for all of the travelers in your group
Need more information?
If you have any queries or need further information, you can contact us anytime via live chat or telephone. Our Travel Planners will be happy to help in any way they can.
Our Travel Planners are here to help you book your perfect
Make an enquiry about [[ _LC.models.enquiryProperty.name ]]
Make a reservation request for [[ _LC.models.enquiryProperty.name ]]
Request to hold [[ _LC.models.enquiryProperty.name ]] for 48 hours
- [[ _LC.models.enquiryProperty.bedrooms ]]
- [[ _LC.models.enquiryProperty.bathrooms ]]
- [[ _LC.models.enquiryProperty.sleeps ]]
You might also like...