
















Your session has timed out. Please refresh the page to continue.
Villatel Village 72

Villatel Village 72
Our Travel Planners are here to help you book your perfect
Description
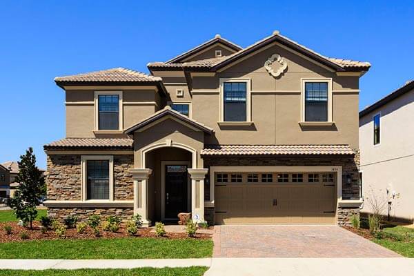
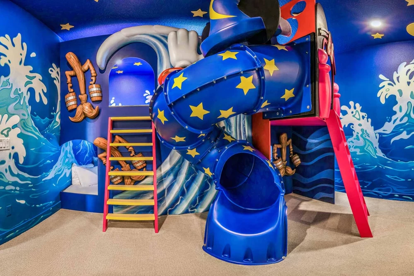
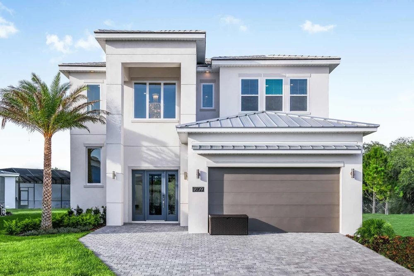
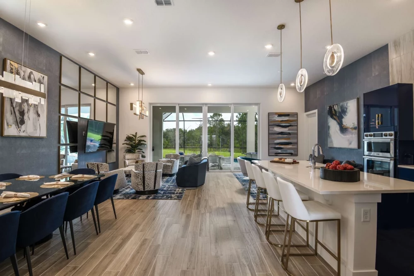
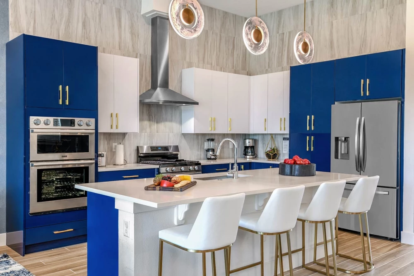
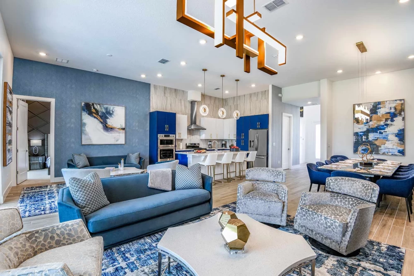
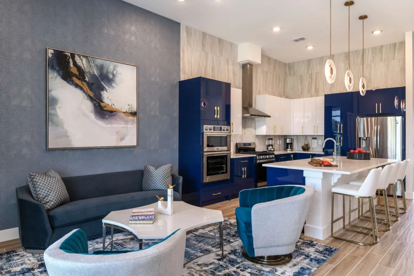
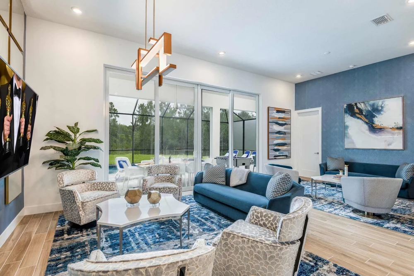
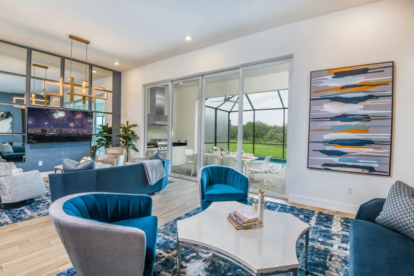
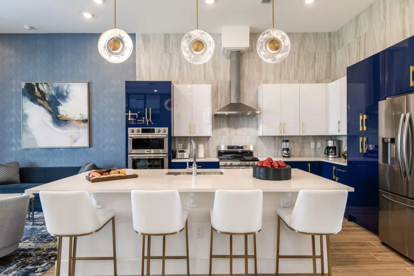
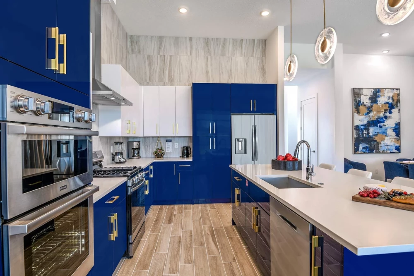
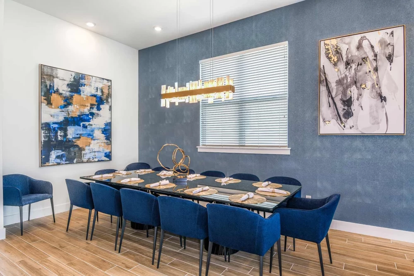
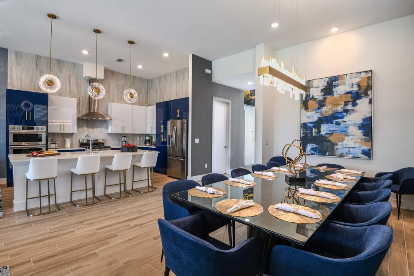
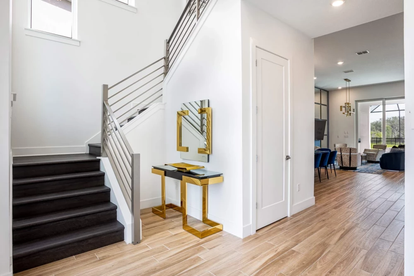
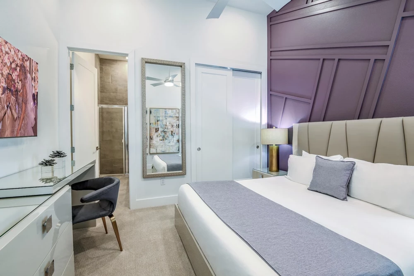
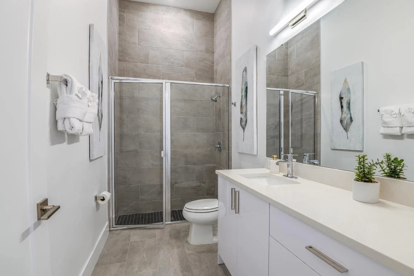
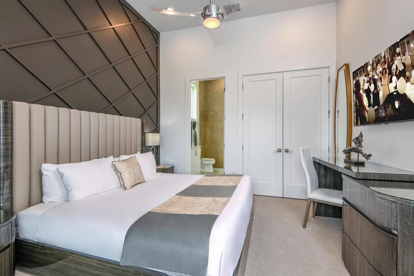
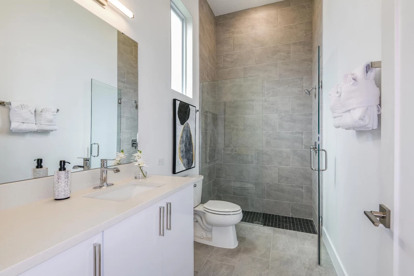
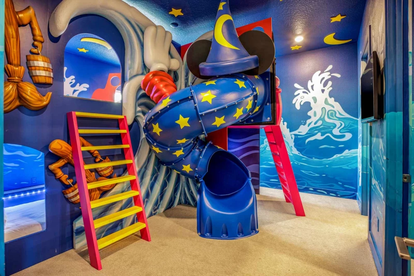
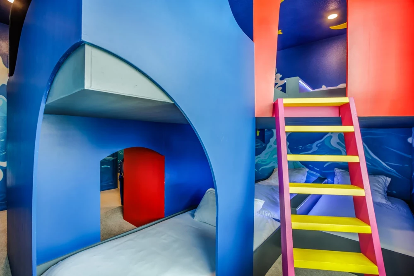
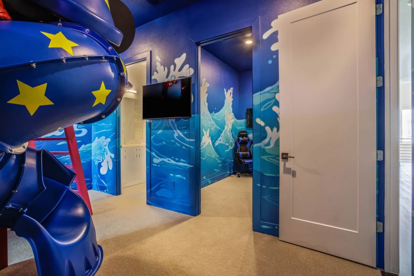
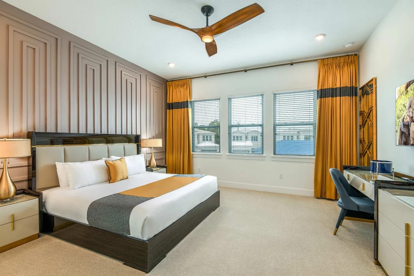
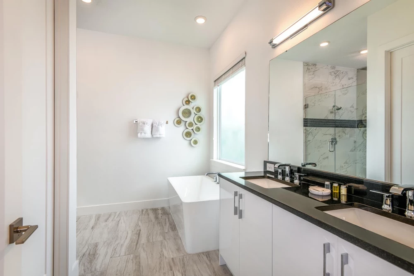
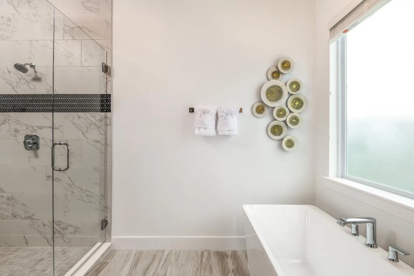
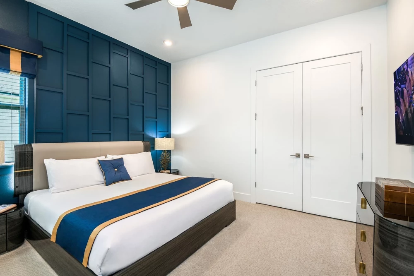
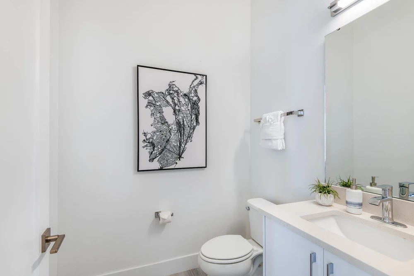
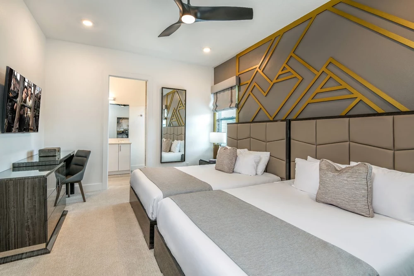
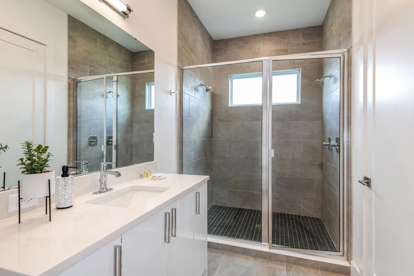
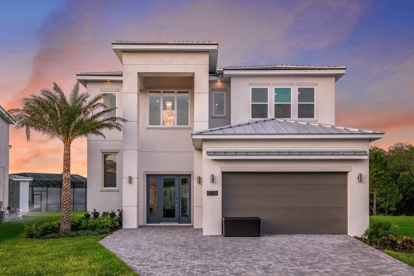
This spacious 6-bedroom, 7-bathroom Orlando vacation home offers 4,000 sq. ft. of stylish comfort for families and groups of up to 18 guests. Designed for both relaxation and entertainment, the home welcomes you with a dramatic foyer and an expansive great room filled with comfortable seating, elegant finishes and plenty of space to gather. The fully equipped kitchen features a bright contemporary design, high-end fixtures, a breakfast bar and an open dining area, making it easy to enjoy everything from quick snacks to shared family meals. Sleeping arrangements include four king bedrooms, a bedroom with two queen beds and a fun themed bunk room for younger guests, complete with colorful fantasy-inspired décor and playful details.
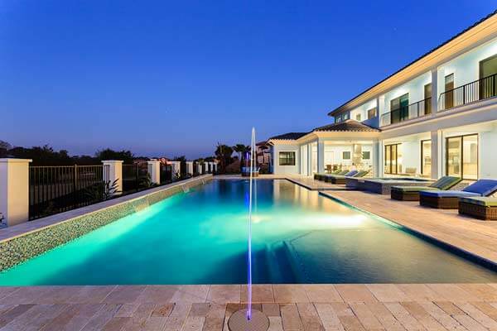
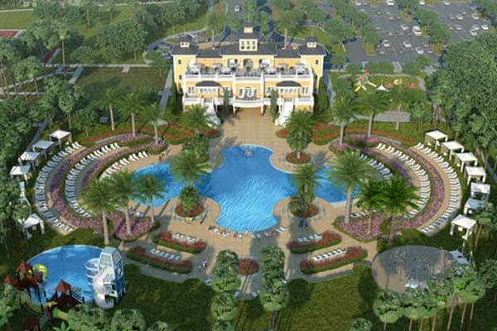
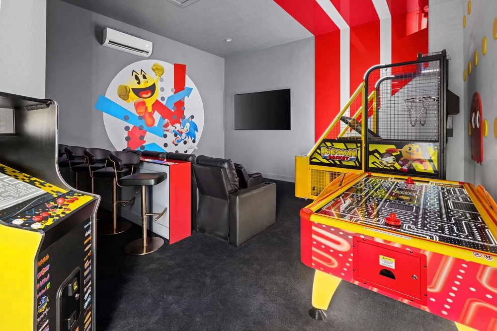
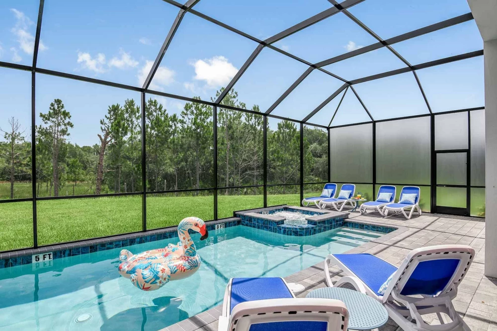
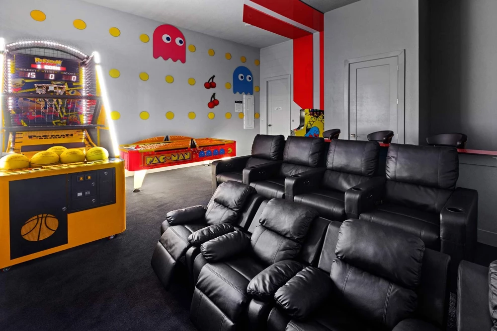
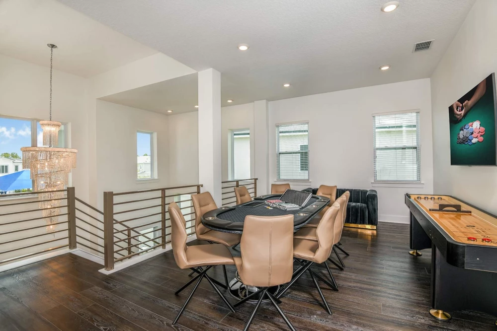
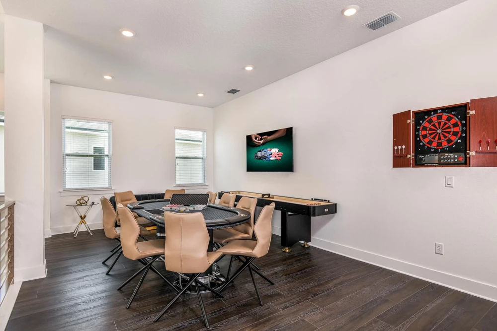
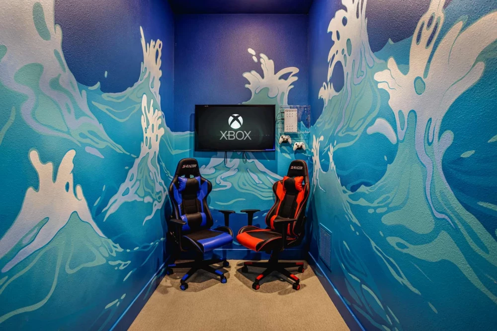
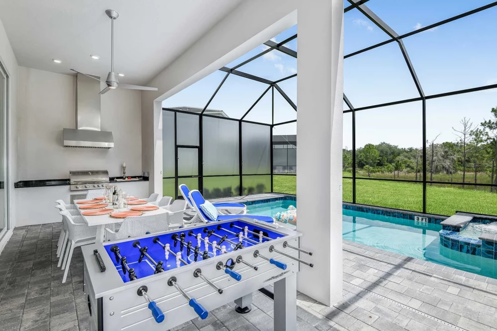
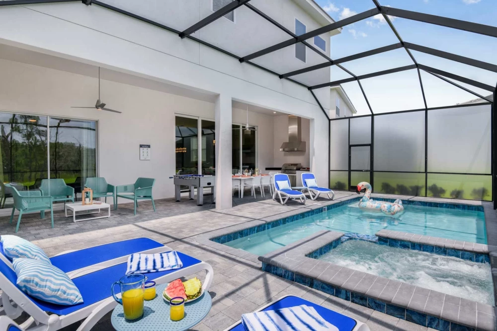
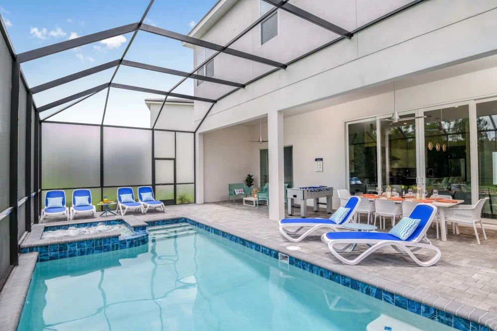
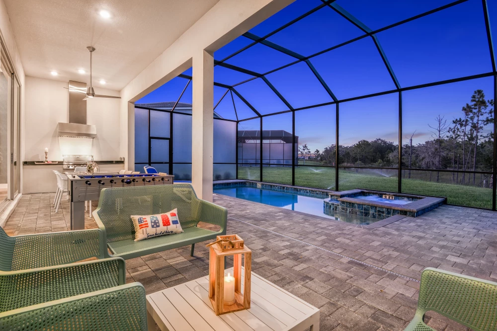
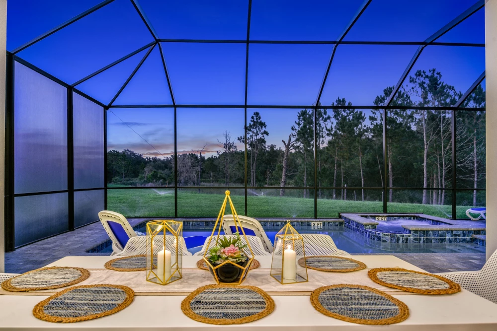
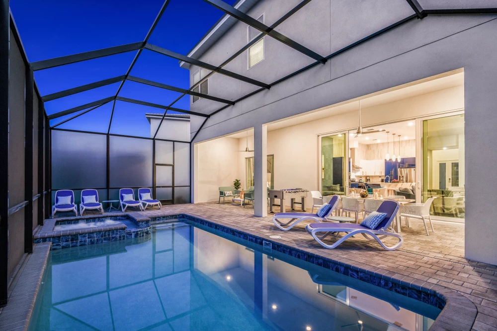
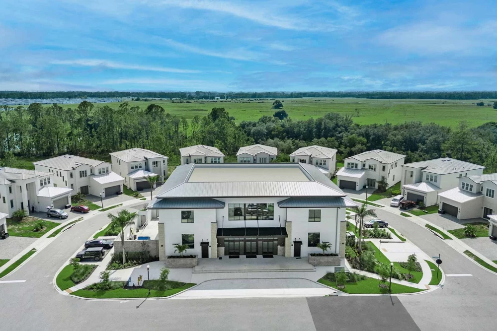
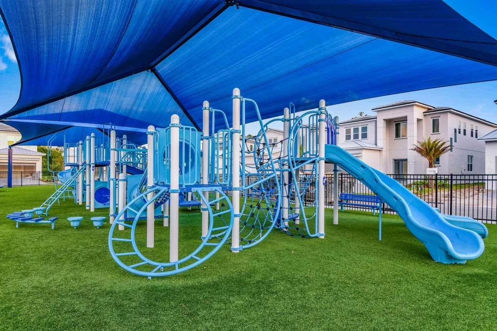
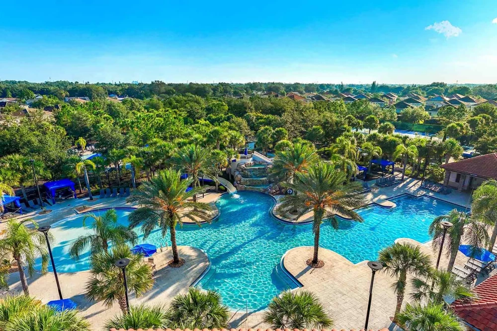
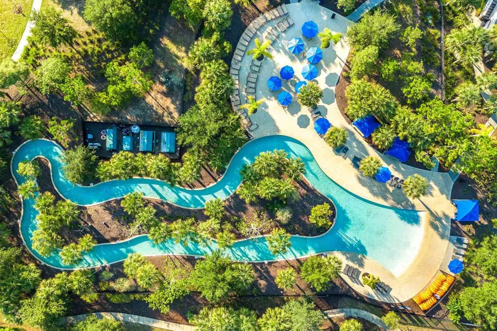
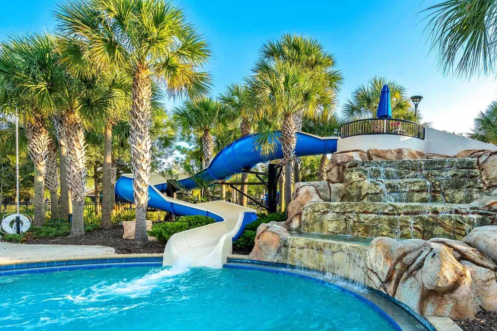
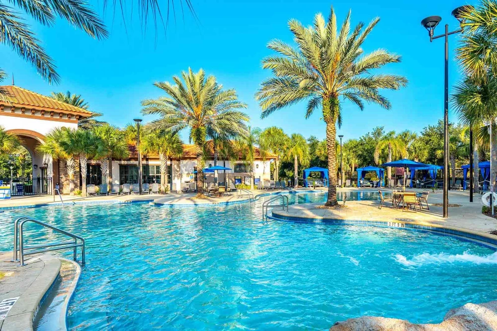
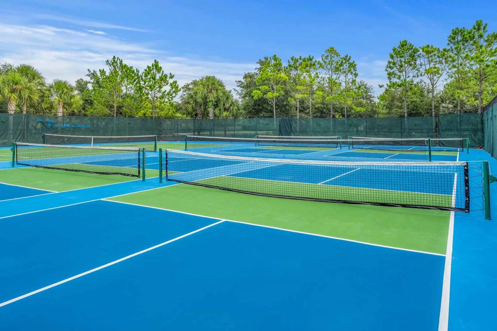
Entertainment is a standout feature here, with a private home theater featuring a 100-inch screen, an arcade-style games room, a pool table, darts, poker and video game consoles. Upstairs, a loft area provides extra lounge space along with a desk setup for anyone who wants a quiet place to work or plan the day. Outside, the screened private pool area is ideal for sunny Florida afternoons, with a spillover hot tub, sunloungers, shaded seating, an outdoor kitchen and an alfresco dining space under the covered lanai. Guests can also enjoy WiFi, air conditioning, cable TV, bedding and towels, a balcony, terrace and garden or resort views. Beyond the home, resort-style amenities include a community pool, lazy river, fitness center, tennis courts, playgrounds, walking paths and green spaces. Set in Orlando’s popular vacation corridor, the property is within easy reach of major theme parks, golf, shopping and dining.
Please Note: Renovation works to the Lazy River, swimming pool and hot tub will be taking place at Solterra Resort from September through mid-December, 2026. During this period, these amenities may be unavailable for guest use. Please inquire with a Sales Agent for more information.
Please Note: Additional Fees May Apply During Holiday Periods.
Key Features
- 6 bedrooms
- 7 bathrooms
- Sleeps 18
- 4,000 sq. ft.
- Private pool
- Hot tub
- Themed bedroom
- Games room
- Home theater
- Access to resort amenities
Bedrooms
- Bedroom 1: 1 king-size bed
- Bedroom 2: 1 king-size bed
- Bedroom 3: 2 bunk beds
- Bedroom 4: 1 king-size bed
- Bedroom 5: 1 king-size bed
- Bedroom 6: 2 queen-size beds
- Themed kids' bedroom
Living & Dining
- Great room with lounge seating
- Fully equipped kitchen
- Breakfast bar
- Open dining area
- Large dining table
- Coffee maker
- Ice maker
- Modern kitchen appliances
Pool & Outdoor Area
- Screened private pool
- Spillover spa hot tub
- Terrace
- Covered lanai
- Sun loungers
- Alfresco dining area
- Outdoor kitchen
- Outdoor furniture
- Garden views
- Balcony
Entertainment
- Home theater with 100-inch TV
- Games room
- Arcade games
- Pool table
- Foosball
- Dartboard
- Air hockey table
- Video game system
- Cable or satellite TV
- Loft lounge with oversized TV
Resort Amenities
- Community pool
- Lazy river
- Fitness center
- Tennis courts
- Children's playground
- Walking paths
- Green spaces
- Gated access
- Golf course
- Recreation area
General
- Air conditioning
- Wi-Fi
- Parking
- Bedding and towels included
- Washer and dryer
- Iron and ironing board
- Family friendly
- Step-free home access
- Private entrance
- Smoke and carbon monoxide detectors
House Rules
- Pets are not permitted at the property
- Smoking is not allowed
Parking
- A maximum of 5 cars is allowed per home
- Vehicles must display parking passes in the windshield when parked in the driveway
- Street parking is not permitted, and vehicles parked on the street may be towed
- Additional nearby parking is limited and available on a first-come, first-served basis
Use of Amenities
- Some community amenities may be unavailable during scheduled refurbishment
- The lazy river is scheduled to close from September 8, 2026
- The community pool and hot tub are scheduled to close from September 22, 2026
- Amenity reopening dates are subject to change

Experience the Top Villas Difference
Excellence comes as standard giving you what you deserve at every stay


Amenities
- Air Conditioning
- Parking
- Wifi
- Children Welcome
- Hot Tub
- Games Room
- Themed bedrooms
- Access to resort amenities
- Pool table
- Cable or Satellite TV
- Home Theater
- Bedding and towels included
- Garden views
- Balcony
- Other Theme
Bedroom Details
- 4 King-size beds
- 2 Queen-size beds
- 2 Bunk beds
Travel Extras
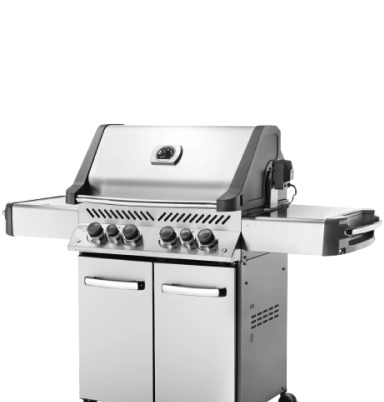
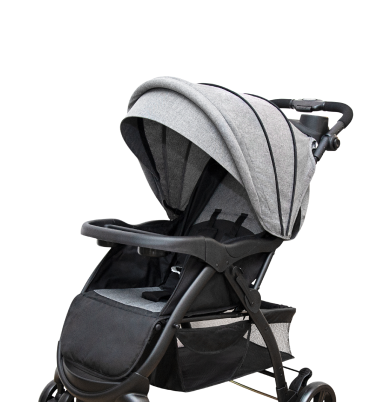
Book with Top Villas and you'll be assigned a dedicated guest experience manager. Upon request, they will arrange everything you need to enjoy the perfect stay. Options include:







Availability
Booking Policies
 Home Details
- Check in from 16:00
- Check out by 10:00
- Early check in or late check out available on request (fees may apply)
 Good to Know
- The hot tub is heated through the pool's heating system
 Payment Conditions
- The down payment to secure this home is 20%
- The final balance is due 60 days prior to arrival
- The balance is due at the time of booking, if your reservation is within 60 days of arrival
- We accept all major credit/debit cards, bank transfer, check or cash
 House Rules
- No RVs, no trailers, no smoking, no parties or events
- We would appreciate guests travelling with service animals to notify us prior to travel.
 Cancellation Policy

Travel insurance
Available to purchase on checkout
- Cancel for any reason for a refund up to 100%
- Protection for hurricanes, natural disasters & sickness
- Medical coverage, evacuations & baggage loss or delay included
- Protection for all of the travelers in your group
Need more information?
If you have any queries or need further information, you can contact us anytime via live chat or telephone. Our Travel Planners will be happy to help in any way they can.
Our Travel Planners are here to help you book your perfect
Make an enquiry about [[ _LC.models.enquiryProperty.name ]]
Make a reservation request for [[ _LC.models.enquiryProperty.name ]]
Request to hold [[ _LC.models.enquiryProperty.name ]] for 48 hours
- [[ _LC.models.enquiryProperty.bedrooms ]]
- [[ _LC.models.enquiryProperty.bathrooms ]]
- [[ _LC.models.enquiryProperty.sleeps ]]
You might also like...